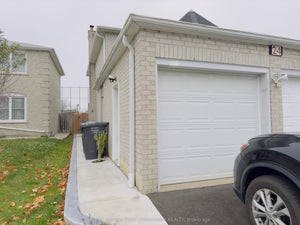
67 Showboat CrescentBrampton, ON L6V 4R4
Peel
$1,898/moRent
2Beds
1Baths
2Stories
Description
Beautiful 2-bedroom, WALK-OUT ,LEGAL basement in a detached house in the Lake-Land area near Highway 410 and Bovaird Drive. No carpet, separate basement laundry, stainless-steel appliances. Close to 14 Acre Lake Park and a children's play area, near the Trinity Mall, McDonald's, Plaza, Restaurants, School, park, Golf club, Hospital. Huge-sized private fully fenced backyard for Tenant use; could grow vegetables. Tenant Will Pay % of utilities also. 2-car parking, Transit service on closing distance. Nice neighborhood.
Property Information
- Property type
- Residential Lease
- Sub-type
- Single Family Residence
- Style
- 2-Storey
- Stories
- 2
- Lot dimensions
- 40.0x109.0
- Parking spaces
- 4
- MLS® Listing#
- W14143240
Property Features
- Cooling
- Central Air
- Heating
- Natural Gas · Forced Air
- Basement
- Walk-Out Access · Other
- Pool
- None
- Parking
- Attached
- Laundry
- In Basement
- Construction
- Brick
- Roof
- Shingle
- Other structures
- Shed(s)
- Utilities
- Cable Available
Rooms
Basement
- Bedroom 234.0 x 3.1
- Great Room5.4 x 5.1
- Kitchen5.3 x 5.1
- Laundry2.0 x 1.5
- Master Bedroom3.5 x 3.2
Directions
Bovaird Dr to South Lake
Listing Courtesy: HOMELIFE SUPERSTARS REAL ESTATE LIMITED - 9057927800
Presented by: RANJIT BAL
Information located on this site is from sources believed to be reliable but should not be relied upon without verification. The Ottawa Real Estate Board assumes no responsibility for its accuracy. The trademarks MLS®, Multiple Listing Service® and the associated logos are owned by The Canadian Real Estate Association (CREA) and identify the quality of services provided by real estate professionals who are members of CREA. The trademarks REALTOR®, REALTORS®, and the REALTOR® logo are controlled by CREA and identify real estate professionals who are members of CREA.F119
Commute Calculator
Explore commute times from 67 Showboat Crescent, Brampton, ON L6V 4R4.