293 Davis StNorthborough, MA 01532
Worcester County
Description
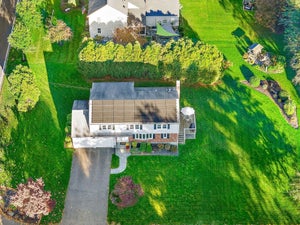
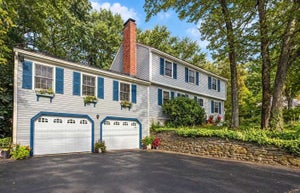
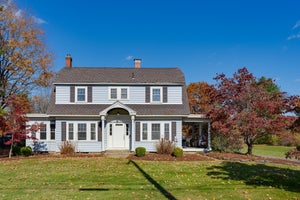
FRESHLY PAINTED INTERIOR AND EXTERIOR! Welcome home! This is an outstanding opportunity to own this beautiful, well maintained 4 bed, 2.5 bath Colonial nestled on a beautifully landscaped and private lot in one of Northborough's desirable locations. This spacious home features a bright, updated kitchen with granite countertops, ample cabinetry, and a breakfast bar, opening to a large family room with gleaming hardwood floors, vaulted ceiling, and classic brick fireplace. Formal living and dining rooms provide excellent space for entertaining. The impressive primary suite offers a private retreat with a sitting room, office, or nursery, generous closet space, and an en-suite bath. Three additional bedrooms and bathroom complete the second floor. Enjoy outdoor living on the oversized deck overlooking the private backyard. Recent updates include Roof (2023), Garage Doors (2022), Exterior Painted (2026), Interior painted (2026) Re-sealed Driveway (2026) and many more! Conveniently located near major commuter routes, shopping, parks, and top-rated Northborough schools. A wonderful opportunity to own a spacious home in a sought-after community. THIS ONE IS A MUST SEE!
Property Information
- Property type
- Residential
- Sub-type
- Single Family Residence
- Style
- Colonial
- Year built
- 1986
- Living area
- 2,699 Sq Ft
- Lot size
- 0.48 acres
- Garage spaces
- 2
- Parking spaces
- 8
- Zoning
- RC
- Days on market
- 20
- MLS® Listing#
- 73593369
Property Features
- Interior
- Entrance Foyer · Ceiling Fan(s) · Recessed Lighting · Central Vacuum · Pantry · Crown Molding · Beamed Ceilings · Vaulted Ceiling(s) · Open Floorplan
- Exterior
- Rain Gutters · Lighting
- Appliances
- Gas Water Heater · Water Heater · Range · Dishwasher · Disposal · Refrigerator · Washer · Dryer · Range Hood · Plumbed For Ice Maker
- Cooling
- None · Window Unit(s) · Ceiling Fan(s)
- Heating
- Natural Gas · Baseboard · Zoned
- Flooring
- Tile · Carpet · Hardwood
- Fireplace
- Family Room
- Basement
- Full · Walk-Out Access · Interior Entry · Concrete · Unfinished
- Parking
- Paved · Attached · Garage Door Opener · Storage · Workshop in Garage · Garage Faces Side · Off Street · Garage
- Laundry
- Main Level · Gas Dryer Hookup · Washer Hookup
- Patio
- Deck
- Lot features
- Wooded · Cleared · Level
- Construction
- Frame · Stone
- Foundation
- Concrete Perimeter
- Roof
- Shingle
- Windows
- Skylight(s) · Insulated Windows · Screens
- Community
- Park · Golf · Sidewalks
- Sewer
- Private Sewer
- Water source
- Public
Rooms
Main
- Bathroom 17x4
- Dining Room13x12
- Family Room18x15
- Kitchen19x12
- Living Room15x15
Second
- Bathroom 29x6
- Bathroom 312x6
- Bedroom 213x13
- Bedroom 313x13
- Bedroom 410x9
- Master Bedroom23x20
Schools
- Elementary
- Fannie E. Proctor Elementary
- Middle
- Robert E. Melican Middle Schoo
- High
- Algonquin Regional High School
Financial Details
- HOA
- None
- Annual taxes
- $11,091Tax year 2026
- Assessed value
- $748,400
- Parcel number
- 1634099
Directions
Milk Street to Davis Street
Listing Courtesy: Coldwell Banker Realty - Waltham - 7818930808
Presented by: Ryan Seward
Commute Calculator
Explore commute times from 293 Davis St, Northborough, MA 01532.