2708 Whiting CourtMcHenry, IL 60050
Martin Woods · McHenry County
Description
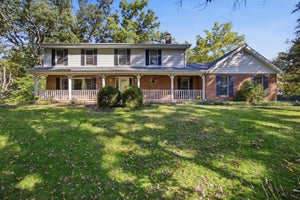
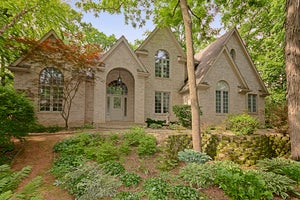
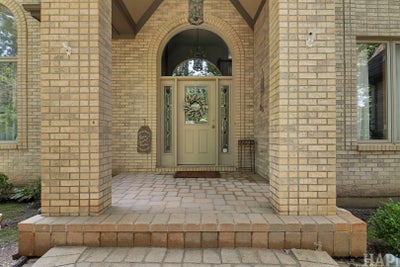
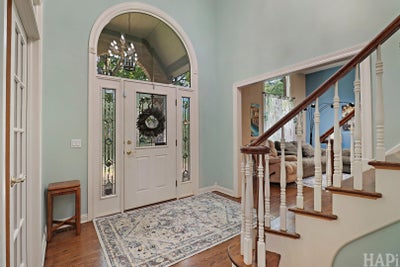
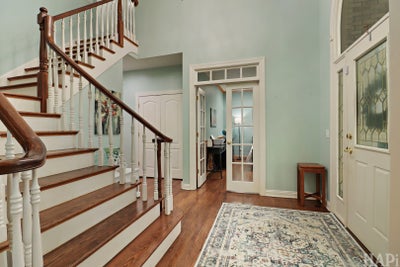
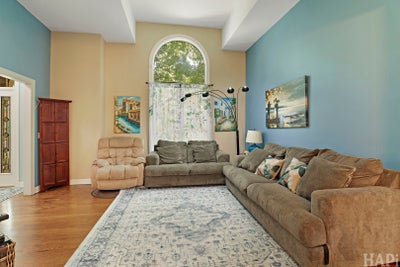
AWESOME HOME IN A BEAUTIFUL SUBDIVISION!! Brick & cedar! One forest like acre featuring 3/4 acre natural cedar split-rail fencing for dogs! Newly refinished hardwood floors throughout! Nice trim work! Upgraded kitchen with double-oven, granite counters, stainless hood vent, 2 sinks, large island, 42" cabinets! Breakfast nook surrounded by windows overlooking gorgeous backyard! Main floor with den, living room, formal dining room, & family room. Family room has wet-bar (coffee bar), fireplace, & 2 French patio doors to rear brick paver patio. 1st floor laundry room includes a dog shower! Double staircase leads to the second floor from either the 2-story foyer or the kitchen. High ceilings & large windows throughout much of the home. Master suite with 2 walk in closet also has a separate sitting room overlooking back yard! Master bath has double vanities, jacuzzi-style tub, shower stall, & skylight. Bedroom #2 also has its own private full bath. Bedrooms 3 & 4 have great closet space & are connected by jack & jill bath. Full 1700'+ unfinished basement! Recently upgraded water filtration system in the basement at the source as well as in the kitchen at the sink! Large brick patio! In-ground sprinkler system! Garage with drain and heater! New premium algae retardant roof 2025. 2 new furnaces 2025. New dishwasher 2026. New Radon Midigation! VERY WELL MAINTAINED BUT SELLERS ARE STILL PROVIDING BUYERS WITH THE CHOICE ULTIMATE HOME WARRANTY COVERAGE!
Property Information
- Property type
- Residential
- Sub-type
- Single Family Residence
- Year built
- 1998
- Living area
- 3,342 Sq Ft
- Lot size
- 1.08 acres
- Lot dimensions
- 153X230X236X100X85
- Garage spaces
- 3
- Parking spaces
- 3
- Ownership
- Fee Simple
- Days on market
- 5
- MLS® Listing#
- 12797923
Property Features
- Interior
- Walk-In Closet(s) · Entrance Foyer · Cathedral Ceiling(s) · Wet Bar · Built-in Features · Granite Counters
- Appliances
- Water Softener · Double Oven · Microwave · Dishwasher · Refrigerator · Disposal · Stainless Steel Appliance(s) · Cooktop · Range Hood · Water Purifier Owned · Water Softener Owned
- Cooling
- Ceiling Fan(s) · Central Air
- Heating
- Forced Air
- Flooring
- Hardwood
- Fireplace
- Family Room
- Basement
- Sump Pump · Unfinished · Full
- Parking
- Asphalt · Garage Door Opener · Heated Garage · Attached · Garage
- Laundry
- Main Level · Laundry Chute
- Patio
- Patio
- Fencing
- Fenced
- Lot features
- Corner Lot · Cul-De-Sac · Wooded · Garden
- Construction
- Brick · Cedar
- Foundation
- Concrete Perimeter
- Roof
- Asphalt
- Windows
- Screens · Skylight(s)
- Other structures
- Shed(s)
- Sewer
- Septic Tank
- Water source
- Well
Rooms
Main
- Breakfast Room9X12
- Foyer10X12
- Den14X14
- Dining Room12X13
- Family Room15X22
- Kitchen15X17
- Laundry8X9
- Living Room13X18
- Walk In Closet13X6
- Sitting Room9X19
- Bedroom 212X15
- Bedroom 318X22
- Bedroom 412X15
- Master Bedroom16X19
Schools
- Elementary
- Valley View Elementary School
- Middle
- Parkland Middle School
- High
- Mchenry Campus
- District
- Mchenry Campus
Financial Details
- Annual taxes
- $1,406Tax year 2025
- Parcel number
- 0921176019
Directions
Rt 120 & Ringwood North to Florence to Whiting Right to Address

Listing Courtesy: Konnerth Realty Group - 8473548601
Last Updated: 2026-10-30T00:00:00.000Z
Commute Calculator
Explore commute times from 2708 Whiting Court, McHenry, IL 60050.