720 Foley CircleMount Juliet, TN 37122
Willow Landing · Wilson County
Description
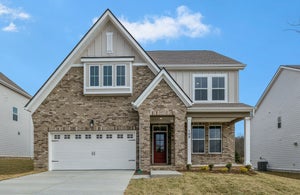
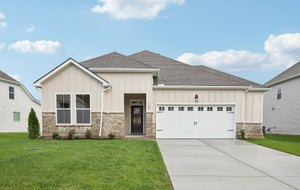
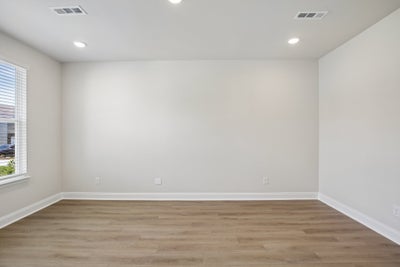
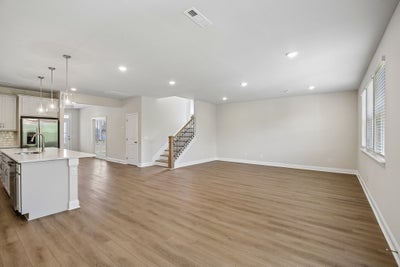
Homesite 29(Private Treelined Lot!) Welcome to the "Jordan" (5 Bed | 4 Bath) in Willow Landing by Ashton Woods—a peaceful community in Tennessee's rolling hills with a secluded feel, while staying about 10 minutes from top-rated Mt. Juliet schools, shopping, and dining. Kitchen & Main Living Area: The gourmet kitchen showcases this design collection's signature cool sophistication shaker cabinetry, quartz countertops, and stainless-steel appliances include a gourmet gas cooktop and double ovens. Wide-plank wood-look LVP flooring flows into the open family room and breakfast space, with the study just steps away. Main Level: A private study anchors the entry. The gourmet kitchen opens to the family room, breakfast nook, and covered patio. A guest suite with a full bath sit in the back corner. Upper Level: The owner's suite is a true retreat, featuring a striking tray ceiling, two owners closets, and spa-inspired bath with a garden tub, tiled shower, and dual quartz vanities. Three additional bedrooms—all with full walk-in closets—offer comfort and privacy for family or guests. The open loft provides flexible everyday living space. Outdoors: Enjoy both a covered rear patio and covered front porch—perfect for morning coffee or evening sunsets. Community & Location: Set on a private homesite within Willow Landing—a community with a pool, walking trail, and playground. Just 10 minutes from shopping, dining, and top-rated Mt. Juliet schools. Don't miss your chance to call this beautifully appointed home yours.
Property Information
- Property type
- Residential
- Sub-type
- Single Family Residence
- Year built
- 2027
- Stories
- 2
- Living area
- 3,164 Sq Ft
- Lot size
- 0.22 acres
- Garage spaces
- 2
- Parking spaces
- 6
- Days on market
- 33
- MLS® Listing#
- 3613137
Property Features
- Interior
- Entrance Foyer · Open Floorplan · Pantry · Walk-In Closet(s) · Kitchen Island
- Appliances
- Double Oven · Gas Range · Dishwasher · Disposal · Microwave · Stainless Steel Appliance(s)
- Cooling
- Central Air · Electric
- Heating
- Central
- Flooring
- Carpet · Wood · Tile
- Fireplace
- Gas
- Basement
- None
- Parking
- Garage Door Opener · Garage Faces Front · Concrete · Driveway · Attached
- Laundry
- Electric Dryer Hookup · Washer Hookup
- Patio
- Patio · Covered · Porch
- Lot features
- Private
- Construction
- Fiber Cement · Brick · Stone
- Foundation
- Slab
- Security
- Carbon Monoxide Detector(s) · Smoke Detector(s)
- Utilities
- Electricity Available · Water Available
- Water source
- Public
Rooms
- Other Room 215x12
- Recreation Room15x14
- Other Room11x10
- Bedroom 111x10
- Bedroom 212x11
- Bedroom 312x12
- Bedroom 412x11
- Kitchen15x11
- Living Room18x18
Schools
- Elementary
- West Elementary
- Middle
- West Wilson Middle School
- High
- Mt. Juliet High School
Financial Details
- HOA
- $100 / Monthly
- Annual taxes
- $3,055
Directions
From Downtown Nashville, take I-40 East to North Mount Juliet Road. Take right on Lebanon Road, left on Benders Ferry Road, then right on Mays Chapel Road. Community will be on the left.

Listing Courtesy: Ashton Nashville Residential - 4155778152
Last Updated: 2026-10-02T00:00:00.000Z
Data Terms of Use
Commute Calculator
Explore commute times from 720 Foley Circle, Mount Juliet, TN 37122.