




198 Nadia DriveDartmouth, NS B3A 0A9
Description
Welcome to 198 Nadia Drive, Dartmouth - a well-maintained, move-in-ready home offering 3 bedrooms, 2.5 bathroom, a single attached garage, and a versatile den on the lower level that can serve as a home office, gym, playroom, or guest space. Thoughtfully updated prior to listing, the home features fresh paint throughout, newly installed carpeting, and updated light fixtures, creating a bright and welcome interior. The roof has been updated in recent years, providing added confidence for the next owner. The functional layout offers comfortable living space for families, professionals, and those seeking room to grow. With natural gas service already connected, you'll enjoy the convenience and efficiency that today's homeowners value. Located in a sought-after Dartmouth neighbourhood close to schools, parks, shopping, transit, and other everyday amenities, this property presents an excellent opportunity to own a home where the major updates have already been addressed. Simply more in, unpack, and start enjoying your new home from day one. Book your private viewing today and discover everything 198 Nadia Drive has to offer. (id:31684)
Property Information
- Property type
- Residential
- Sub-type
- Single Family Residence
- Style
- 3 Level
- Year built
- 2008
- Stories
- 2
- Living area
- 1,731 Sq Ft
- Lot size
- 0.07 acres
- Lot dimensions
- 0.0664
- Ownership
- Freehold
- Listing #
- 202614922
Property Features
- Appliances
- Dryer · Washer · Refrigerator · Dishwasher · Range Hood
- Heating
- Baseboard · Natural Gas · Hot Water
- Flooring
- Carpet · Concrete · Laminate
- Parking
- Garage · Attached
- Construction
- Stone · Vinyl Siding
- Sewer
- Public Sewer
- Water source
- Public
- Parcel number
- 41297557
Rooms
Main level
- Dining nook11.2 X 8.10
- 2pc Bathroom6.3 X 3.2
- Kitchen11.2 X 10.3
- Living Room21.4 X 11.8
Second level
- 4pc Bathroom7.4 X 5.2
- 4pc Ensuite bath7. X 5.2
- Primary Bedroom15. X 11.4
- Bedroom8.4 X 8.9
- Bedroom11.10 X 9.11
Basement
- Den10.10 X 11.4
- Laundry5.1 X 6.7
- Utility Room5.4 X 9.4
Directions
Off Windmill onto Fernhill, left onto Nadia Dr.

Listing Courtesy: Exit Realty Specialists
Data Terms of Use
This website is operated by EXIT Realty, a brokerage who is a member of The Canadian Real Estate Association (CREA). The content on this website is owned or controlled by CREA. By accessing this website, the user agrees to be bound by these terms of use as amended from time to time, and agrees that these terms of use constitute a binding contract between the user, EXIT Realty, and CREA.
Copyright
The content on this website is protected by copyright and other laws, and is intended solely for the private, non-commercial use by individuals. Any other reproduction, distribution or use of the content, in whole or in part, is specifically prohibited. Prohibited uses include commercial use, “screen scraping”, “database scraping”, and any other activity intended to collect, store, reorganize or manipulate the content of this website.
Trademarks
REALTOR®, REALTORS®, and the REALTOR® logo are certification marks that are owned by REALTOR® Canada Inc. and licensed exclusively to The Canadian Real Estate Association (CREA). These certification marks identify real estate professionals who are members of CREA and who must abide by CREA’s By-Laws, Rules, and the REALTOR® Code. The MLS® trademark and the MLS® logo are owned by CREA and identify the professional real estate services provided by members of CREA.
Liability and Warranty Disclaimer
The information contained on this website is based in whole or in part on information that is provided by members of CREA, who are responsible for its accuracy. CREA reproduces and distributes this information as a service for its members, and assumes no responsibility for its completeness or accuracy.
Amendments
EXIT Realty may at any time amend these Terms of Use by updating this posting. All users of this site are bound by these amendments should they wish to continue accessing the website, and should therefore periodically visit this page to review any and all such amendments.
Dartmouth Market Statistics
How this home compares to 523 active listings in Dartmouth, NS
| Dartmouth median | This listing | |
|---|---|---|
| Median listing price | $644,845 | $514,900 |
| Median days on market | 43 | — |
| Median Sq Ft | 1,957 | 1,731 |
| Median price / Sq Ft | $311 | $297 |
Market statistics compiled from active EXIT Realty® and MLS listings in Dartmouth, NS.
Commute Calculator
Explore commute times from 198 Nadia Drive, Dartmouth, NS B3A 0A9.
More homes to consider
View similar homes View nearby homes
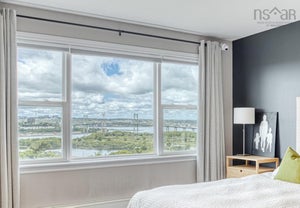
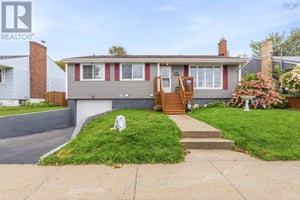
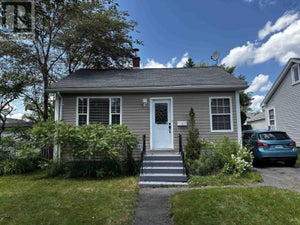
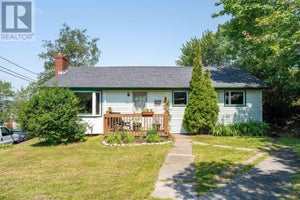

Similar Home Values
Comparable nearby listings and their asking prices.
| Address | Price | Beds | Baths | Sq Ft |
|---|---|---|---|---|
| 230 Nadia Drive, Dartmouth, NS | $517,500 | 3 | 3 | 1,652 |
| 223 Nadia Drive, Dartmouth, NS | $539,900 | 3 | 4 | 1,986 |
| 62 Chappell Street, Dartmouth, NS | $549,000 | 4 | 2 | 2,148 |
| 1 Stairs Street, Dartmouth, NS | $499,900 | 2 | 1 | 1,240 |