
3413 Longleaf Estates DriveRaleigh, NC 27616

Longleaf Estates · Wake County
Description
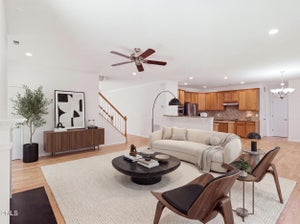
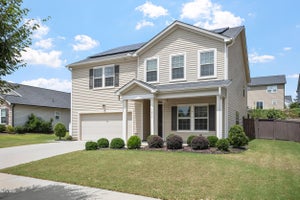
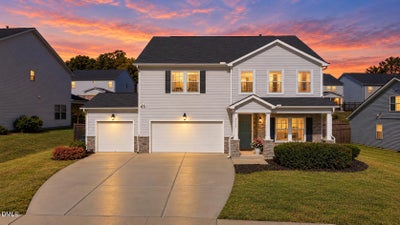
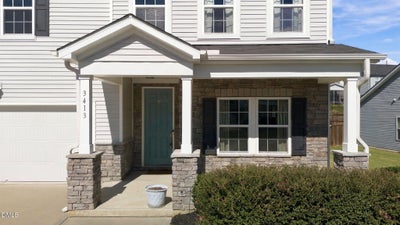
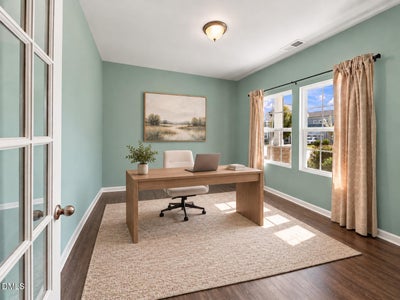
Built in 2019, this beautifully maintained 4-bedroom home (plus main level flex room) in North Raleigh's desirable Longleaf Estates offers 3,258 square feet of light-filled living space, a 3-car garage, and a fenced backyard. The open main floor seamlessly connects the family room with a gas-log fireplace, a sunroom with sliding glass doors to the patio, and a chef's kitchen featuring stainless steel appliances, a 5-burner gas stove, soft-close cabinetry, a pot-and-pan drawer, and a walk-in pantry. A main-level private office behind French doors, a formal dining room, and a versatile flex room (ideal for guest space, a second office, playroom, exercise room) round out the main floor. Upstairs, four oversized bedrooms are anchored by a massive bonus room, creating ideal options for a media room, play area, or private teen suite or in-law suite with an adjoining full bath. The primary retreat features dual vanities, a walk-in shower, a garden tub, and a custom walk-in closet outfitted with The Container Store's Elfa interchangeable shelving system. Additional highlights include fresh interior paint, new upstairs carpet, hardwood stair treads, four updated toilets, and a conveying Wyze security system. Enjoy neighborhood amenities including a pool, playground, sidewalks, and social events, with quick access to the Neuse River Greenway, Forestville Crossing Shopping Center, Hwy 401, Hwy 1, RTP, and RDU. Spotless, vacant, and move-in ready!
Property Information
- Property type
- Residential
- Sub-type
- Single Family Residence
- Structure type
- House
- Year built
- 2019
- Living area
- 3,259 Sq Ft
- Lot size
- 0.21 acres
- Garage spaces
- 3
- Zoning
- R-10
- Days on market
- 20
- MLS® Listing#
- 10200454
Property Features
- Interior
- Ceiling Fan(s) · Double Vanity · Granite Counters · In-Law Floorplan · Kitchen Island · Pantry · Soaking Tub · Walk-In Closet(s) · High Speed Internet
- Appliances
- Dishwasher · Free-Standing Gas Range · Microwave · Stainless Steel Appliance(s) · Water Heater
- Cooling
- Central Air · Ceiling Fan(s)
- Heating
- Forced Air
- Flooring
- Carpet · Vinyl
- Fireplace
- Family Room · Gas Log
- Parking
- Attached · Garage · Driveway · Garage Faces Front
- Laundry
- Laundry Room · Upper Level
- Patio
- Front Porch · Patio
- Fencing
- Fenced · Wood
- Lot features
- Back Yard
- Construction
- Vinyl Siding
- Foundation
- Slab
- Roof
- Shingle
- Windows
- Blinds
- Security
- Security System Owned
- Community
- Playground · Pool · Sidewalks
- Sewer
- Public Sewer
- Water source
- Public
Rooms
Main
- Sunroom13.3 x 11.6
- Entrance Hall17.9 x 5.4
- Breakfast Room11.3 x 9.5
- Bonus Room14.0 x 9.9
- Dining Room12.3 x 11.0
- Family Room18.8 x 16.1
- Office12.0 x 10.8
Second
- Bedroom 213.1 x 11.2
- Bedroom 312.0 x 11.6
- Bedroom 411.6 x 11.5
- Bonus Room16.9 x 14.1
- Laundry8.1 x 6.5
- Master Bedroom18.8 x 13.9
Schools
- Elementary
- Wake County Schools
- Middle
- Wake County Schools
- High
- Wake County Schools
Financial Details
- HOA
- $439 / Semi-annuallyAssociation: Charleston Management
- Annual taxes
- $4,996Tax year 2026
- Assessed value
- $547,310
- Parcel number
- 174803444013000 0450208
Open Houses
- 12:00–3:00 PMAdd to calendar

Listing Courtesy: EXP Realty LLC - 8885849431
Last Updated: 2026-10-27T00:00:00.000Z
Commute Calculator
Explore commute times from 3413 Longleaf Estates Drive, Raleigh, NC 27616.