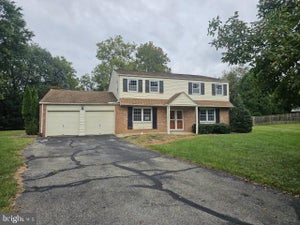
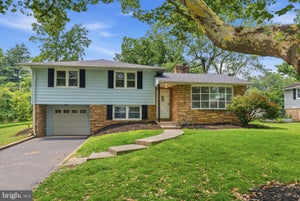
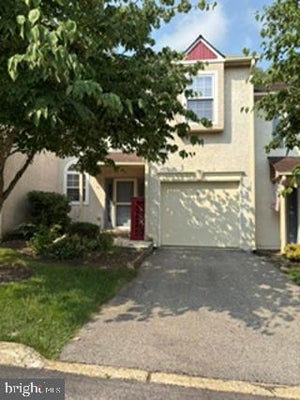
2091 Julia DriveConshohocken, PA 19428
OAKS AT LAFAYETTE HILL · Montgomery County
Description
Discover an exquisite blend of luxury and comfort in this stunning 3 bedroom, 2 full & 2 half bath home nestled in the prestigious Oaks at Lafayette Hill community. Built in 2019, this residence boasts a welcoming foyer to an open floor plan with 9' ceilings on the 1st floor that seamlessly connects the gourmet kitchen, featuring upgraded countertops, stainless steel appliances, pantry and a spacious island, to the elegant living areas adorned with custom built-in's, crown moldings, hardwood floors and recessed lighting. Enjoy a place to host your holiday gatherings in a dining room accented with crown moldings & hardwood floors. 1st floor powder room with pedestal sink, Kohler plumbing fixtures & hardwood floors. Retreat to the opulent "double door" entry primary suite, complete with vaulted ceilings, 2 walk-in closets, and a lavish bathroom appointed with XL tile shower, double bowl vanity with slate countertops, toiletry room & ceramic tile floors. Generous bedroom sizes throughout with vaulted ceilings, recessed lighting & hardwood floors. Choices here to enjoy cozy evenings by the fireplace or entertain on the charming porch and deck. The partially finished basement provides endless possibilities too, while the attached garage and driveway ensure convenience. With maintenance-free living, including lawn care and snow removal, indulge in a lifestyle of ease and sophistication. Experience the perfect balance of modern luxury and timeless elegance in this exceptional home.
Property Information
- Property type
- Residential
- Sub-type
- Townhouse
- Structure type
- Townhouse
- Year built
- 2019
- Living area
- 2,426 Sq Ft
- Lot size
- 0.07 acres
- Garage spaces
- 1
- Parking spaces
- 3
- Zoning
- 1101 RES: 1 FAM
- Days on market
- 69
- MLS® Listing#
- PAMC2192682
Property Features
- Interior
- Eat-in Kitchen · Kitchen Island · Pantry · Recessed Lighting · Walk-In Closet(s) · Built-in Features · Crown Molding · Open Floorplan
- Appliances
- Oven · Gas Range · Gas Oven · Gas Water Heater · Stainless Steel Appliance(s) · Cooktop · Microwave · Dishwasher · Refrigerator · Washer · Dryer
- Cooling
- Central Air · Electric
- Heating
- Natural Gas · Forced Air
- Flooring
- Wood · Hardwood · Ceramic Tile · Carpet · Vinyl
- Fireplace
- Electric
- Basement
- Partially Finished
- Pool
- None
- Parking
- Garage Door Opener · On Street · Garage · Driveway · Parking Lot · Inside Entrance · Attached
- Laundry
- Laundry Room · Upper Level
- Patio
- Porch · Deck
- Construction
- Vinyl Siding · Stone
- Foundation
- Concrete Perimeter
- Roof
- Metal · Shingle
- Community
- Sidewalks · Street Lights
- Sewer
- Public Sewer
- Water source
- Public
Rooms
Upper 1
- Primary Bedroom
- Primary Bathroom
- Bathroom 2
- Bedroom 2
- Bedroom 3
- Laundry
Lower 1
- Half Bath
- Recreation Room
- Storage Room
- Utility Room
Main
- Foyer
- Half Bath
- Dining Room
- Kitchen
- Living Room
Schools
- District
- COLONIAL
Financial Details
- HOA
- $230 / MonthlyAssociation: THE OAKS AT LAFAYETTE HILL COMMUNITY
- Annual taxes
- $8,039Tax year 2026
- Assessed value
- $224,960
- Parcel number
- 650001714745
Directions
Ridge Pike to Spring Mill Rd, Left on Cedar Grove Rd, Left on Julia Dr to #2091
Listing Courtesy: RE/MAX Centre Realtors - 2153438200
Commute Calculator
Explore commute times from 2091 JULIA DRIVE, CONSHOHOCKEN, PA 19428.