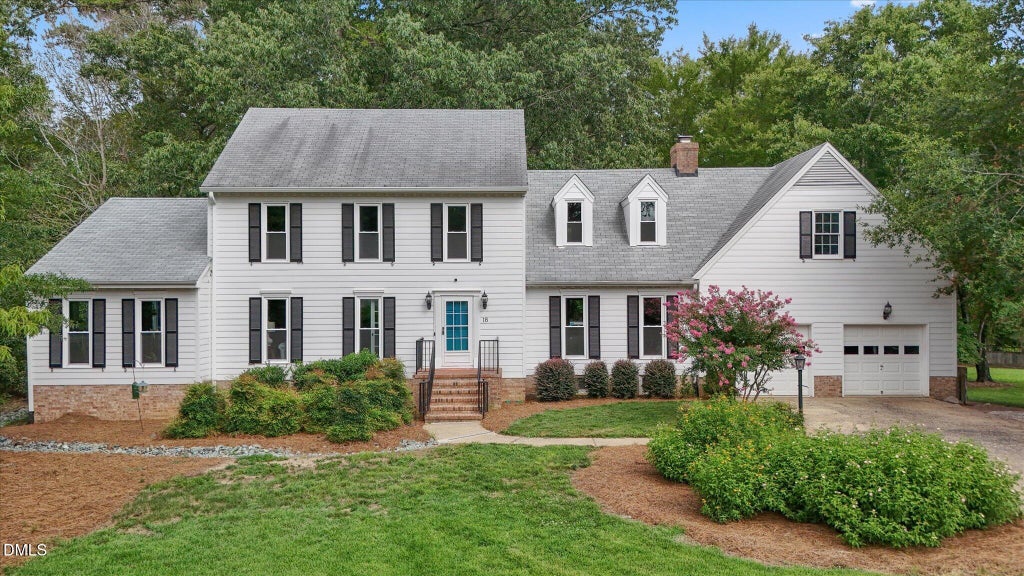
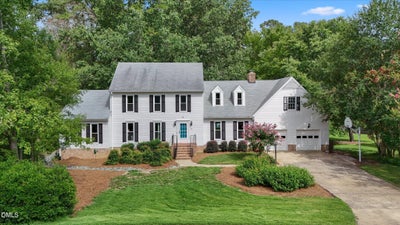
18 Surrey LaneDurham, NC 27707

Surrey Green · Durham County
Description
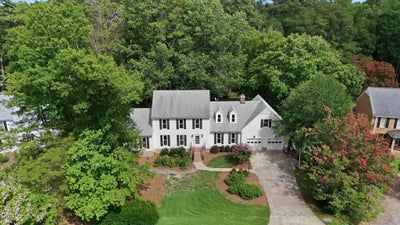
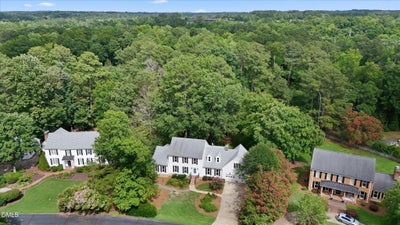
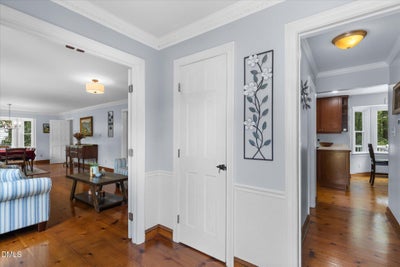
Welcome home to this stunning two-story colonial tucked into the sought-after Surrey Green subdivision! Set on a wooded, private lot, this 5 bedroom, 3.5 bath home offers space, storage, and versatility at every turn. The beautiful kitchen features full-size stainless refrigerator and freezer units side by side, and gorgeous pine wood flooring flows throughout much of the home. Enjoy a formal dining area, spacious living area, and cozy family room, plenty of room to gather and entertain. Step outside to a screened in porch and huge deck overlooking a wide-open, cleared backyard. The finished basement level is a true bonus, featuring a kitchenette, bedroom, and full bath, ideal as an in-law suite, guest apartment, or private retreat. A rare 3 car garage setup (two front-facing, one basement-level) provides abundant parking and storage. Located near Southpoint, this home combines classic charm with everyday functionality. Don't miss this one!
Property Information
- Property type
- Residential
- Sub-type
- Single Family Residence
- Structure type
- House
- Year built
- 1984
- Living area
- 3,502 Sq Ft
- Lot size
- 0.67 acres
- Garage spaces
- 3
- Zoning
- PDR
- Days on market
- 114
- MLS® Listing#
- 10182457
Property Features
- Interior
- Breakfast Bar · Beamed Ceilings · Built-in Features · Ceiling Fan(s) · Chandelier · Crown Molding · Double Vanity · Laminate Counters · Recessed Lighting · Walk-In Closet(s) · In-Law Floorplan · High Speed Internet
- Exterior
- Private Entrance · Rain Gutters
- Appliances
- Dryer · Dishwasher · Free-Standing Refrigerator · Freezer · Microwave · Range · Refrigerator · Range Hood · Stainless Steel Appliance(s) · Washer · Washer/Dryer
- Cooling
- Central Air · Ceiling Fan(s)
- Heating
- Baseboard · Central · Electric · Fireplace(s) · Natural Gas · Radiant
- Flooring
- Carpet · Other · See Remarks · Wood
- Fireplace
- Living Room
- Basement
- Daylight · Exterior Entry · Finished · Sump Pump · Walk-Out Access
- Parking
- Attached · Garage · Basement · Driveway · Garage Faces Front · Garage Faces Rear
- Laundry
- In Basement · Inside · Washer Hookup
- Patio
- Covered · Deck · Enclosed · Porch · Screened
- Fencing
- None
- Lot features
- Back Yard · Paved
- Construction
- HardiPlank Type
- Foundation
- Brick/Mortar
- Roof
- Shingle
- Windows
- Double Pane Windows
- Community
- Other
- Sewer
- Public Sewer
- Water source
- Public
Rooms
Second
- Bedroom 213.0 x 10.0
- Bedroom 310.0 x 12.0
- Bedroom 411.0 x 11.0
- Master Bedroom17.0 x 20.0
Basement
- Bedroom 512.0 x 13.0
First
- Family Room17.0 x 22.0
- Kitchen20.0 x 11.0
- Living Room17.0 x 12.0
Schools
- Elementary
- Durham - Murray Massenburg Elementary
- Middle
- Durham - Sherwood Githens Middle
- High
- Durham - Charles E Jordan Sr High School
Financial Details
- HOA
- $750 / AnnuallyAssociation: Surrey Green HOA
- Annual taxes
- $9,391Tax year 2025
- Assessed value
- $947,366
- Parcel number
- 135085
Open Houses
- 12:00–3:00 PMAdd to calendar

Listing Courtesy: Raleigh Realty Inc. - 9192498536
Last Updated: 2026-07-24T00:00:00.000Z
Commute Calculator
Explore commute times from 18 Surrey Lane, Durham, NC 27707.