5319 W Trapnell RoadDover, FL 33527
UNPLATTED · Hillsborough County
Description
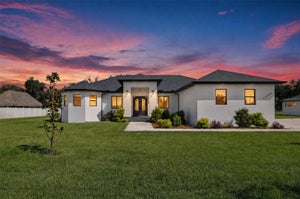
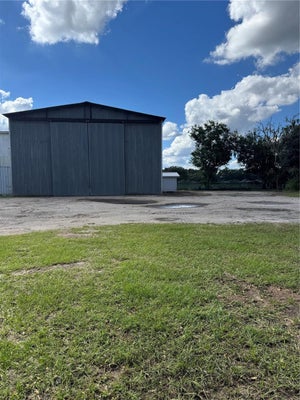
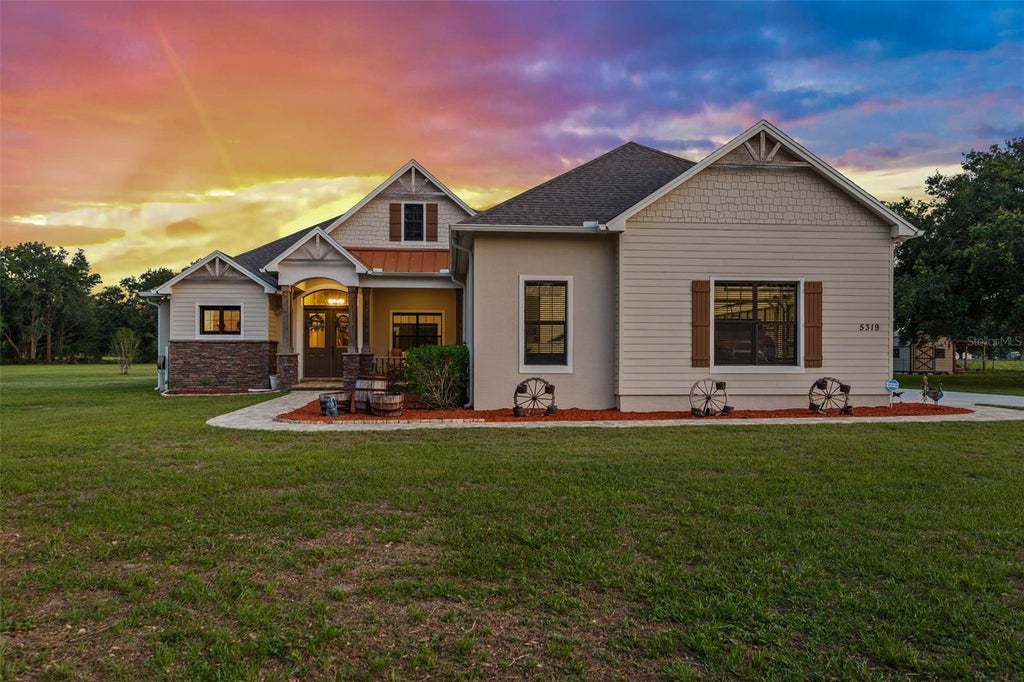
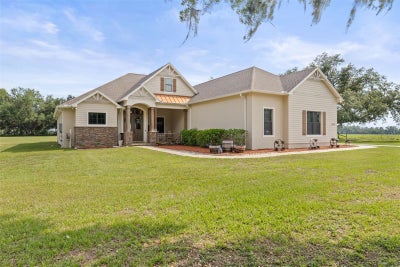
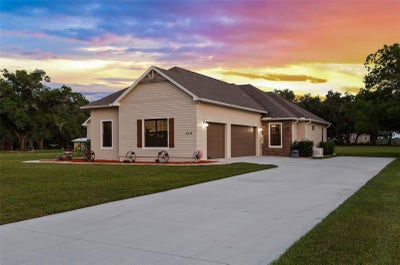
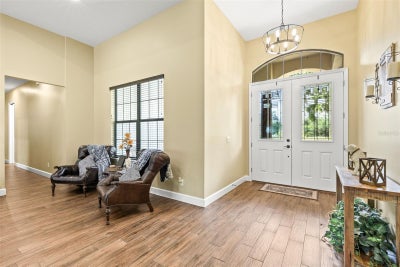
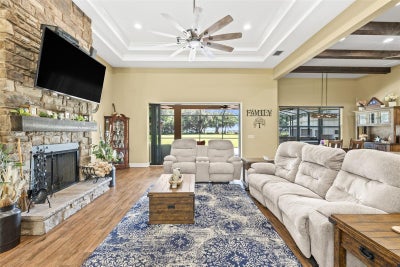
A Hidden Gem Between Lakeland & Tampa with a lot of space to garage 7 cars or use the additional 1500sf building for workshop, storage or more. Meticulously maintained custom home on *OVER TWO ACRES* surrounded by farmland. * NO HOA or CDD fees! * This property offers easy access to the city while providing the privacy and serenity of rural living on a dead-end street. The attached 3-car garage featuring 15’ ceilings, a 220 outlet, a work nook with a utility sink, and expansive attic storage. *The detached 28'x50' garage has 18’ ceilings, ROLL-UP DOORS and WALL-MOUNTED DOOR OPENERS, for smooth access for vehicles stacked on lifts. *Seller can remove lifts * to transform it into open space so you have a blank canvas to use how you need. A lot of thoughtful details added to this custom home: *WHOLE-HOUSE GENERATOR*, plus energy-efficient upgrades like a PROPANE TANK powering a TANKLESS WATER HEATER, FIREPLACE and LARGE OUTDOOR KITCHEN. Outdoor living is elevated with an *EXPANSIVE 52x19 SCREENED LANAI with sealed PAVERS. ** ENERGY EFFICIENCY includes FOAM SPRAY INSULATION inside the block and ICYNENE INSULATION in the ceilings—BOTH main home and detached garage. These enhancements provide superior temperature control and lower energy costs. Now for in the inside details: Experience modern amenities with rustic charm. WOOD PLANK porcelain TILE flooring throughout the main living area, plush carpet in bedrooms. CUSTOM CABINETS with SOFT-CLOSE doors and drawers, GRANITE countertops. The WALK-IN PANTRY features a SENSOR LIGHT, ensuring convenience as you step in. Smooth cooktop with HOOD VENTED to OUTSIDE, built-in microwave and CONVECTION OVEN. *TALL 8’ DOORS and high ceilings enhance the home's spacious feel, with tray ceiling designs and CEDAR-COVERED BEAMS in the kitchen. **SEAMLESS BLUETOOH SPEAKERS are integrated into recessed lighting in both the main living area and lanai. The primary suite featuring French doors with BUILT-IN MINI BLIND in GLASS DOOR leading to the lanai. *DUAL WALK-IN CLOSETS and DUAL VANITIES. The spa-inspired WALK-THROUGH SHOWER with MULTIPLE SHOWER HEADS, while the BEAR-CLAW foot SOAKING TUB invites relaxation. Additional Storage & Outdoor Convenience Beyond the garages, the property includes a 12x24 shed with electric. A COVERED LEAN-TO provides the perfect spot to store kayaks, outdoor gear. Ample space on the property allows for RV parking and adding a pool. Too many details to list here, come see what makes this country haven so special.
Property Information
- Property type
- Residential
- Sub-type
- Single Family Residence
- Year built
- 2021
- Living area
- 2,614 Sq Ft
- Lot size
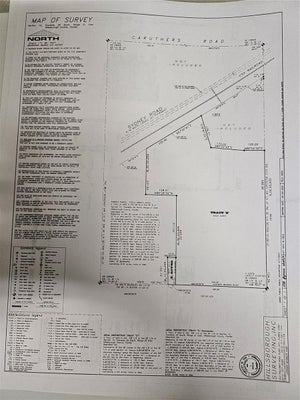
- 2.39 acres
- Garage spaces
- 7
- Ownership
- Fee Simple
- Zoning
- AS-1
- Days on market
- 87
- MLS® Listing#
- TB8536689
Property Features
- Interior
- Crown Molding · Eat-in Kitchen · High Ceilings · Open Floorplan · Stone Counters · Tray Ceiling(s) · Walk-In Closet(s)
- Exterior
- Lighting · Outdoor Kitchen · Rain Gutters
- Appliances
- Cooktop · Dishwasher · Disposal · Dryer · Microwave · Range Hood · Tankless Water Heater
- Cooling
- Central Air
- Heating
- Central · Electric · Heat Pump · Propane
- Flooring
- Carpet · Tile
- Fireplace
- Gas
- Parking
- Driveway · Garage Faces Side · Workshop in Garage · Attached
- Laundry
- Electric Dryer Hookup · Inside
- Patio
- Covered · Front Porch · Rear Porch · Screened
- Construction
- Block · HardiPlank Type · Stone · Stucco
- Foundation
- Slab
- Roof
- Shingle
- Windows
- Blinds · Double Pane Windows
- Security
- Closed Circuit Camera(s) · Security Lights · Security System · Security System Owned · Smoke Detector(s)
- Other structures
- Other · Outdoor Kitchen · Shed(s) · Storage · Workshop
- Utilities
- Cable Available · Cable Connected · Electricity Connected · Propane
- Sewer
- Septic Tank
- Water source
- Private · Well
Rooms
First
- Bedroom 212x14
- Bedroom 312x14
- Great Room19x21
- Kitchen15x13
- Master Bathroom11x10
- Master Bedroom14x24
Financial Details
- HOA
- None
- Annual taxes
- $9,650Tax year 2025
- Parcel number
- U-15-29-21-ZZZ-000004-03960.0
Directions
From I-75 Take Exit 257 to FL-60 E towards Brandon. Merge onto FL-60 E and continue approximately 8 miles. Turn left on North Dover Rd and proceed north for 3.5 miles. Turn right onto W Trapnell Rd. Continue for 1.5 miles. Your destination is on the left.
Listing Courtesy: KELLER WILLIAMS SOUTH SHORE - murraycoleman@kw.com
Last Updated: 2026-08-03T00:00:00.000Z
Commute Calculator
Explore commute times from 5319 W TRAPNELL ROAD, DOVER, FL 33527.