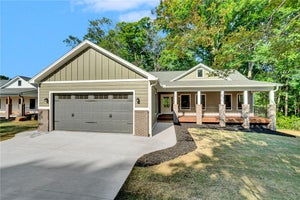
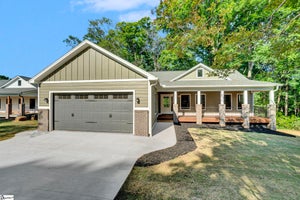
131 Benjamin BoulevardPendleton, SC 29670
Morton Farms · Anderson County
Description
The Monarch by Pinestone Builders Step into a home designed for the way families live today. The Monarch offers over 3,000 square feet of thoughtfully planned living space with 4-6 bedrooms, 3-5 baths, and the flexibility to grow with your lifestyle. From the moment you enter, you will appreciate the open-concept design featuring a spacious great room, inviting dining area, and chef-inspired kitchen that flow seamlessly together-perfect for entertaining guests or enjoying everyday family life. A private guest suite on the main level provides comfort for visitors, while the flex room can serve as a home office, study, or playroom to fit your needs. Upstairs, the luxurious primary suite creates a peaceful, retreat with a large walk in closet and spa-like bath. Additional bedrooms, convenient upstairs laundry, and optional bonus spaces offer room for everyone. The covered rear porch extends your living space outdoors, creating the perfect setting for morning coffee, weekend gatherings, or relaxing evenings. Whether you’re looking for space to entertain, room for a growing family, or flexible living options for years to come, functionality, and timeless style in one exceptional floor plan. Come experience the Morton Farms in person and see why this could be the perfect place to call home.
Property Information
- Property type
- Residential
- Sub-type
- Single Family Residence
- Style
- Craftsman
- Year built
- 2027
- Building area
- 3,001 Sq Ft
- Lot size
- 0.29 acres
- Garage spaces
- 2
- Days on market
- 3
- MLS® Listing#
- 20306220
Property Features
- Interior
- Tray Ceiling(s) · Ceiling Fan(s) · Entrance Foyer · Granite Counters · High Ceilings · Other · Vaulted Ceiling(s) · Walk-In Closet(s)
- Appliances
- Oven · Dishwasher · Electric Oven · Electric Range · Gas Cooktop · Disposal · Microwave · Tankless Water Heater
- Cooling
- Ceiling Fan(s) · Central Air · Electric
- Heating
- Forced Air · Natural Gas
- Flooring
- Carpet · Ceramic Tile · Hardwood · Vinyl
- Basement
- None
- Parking
- Attached · Garage · Driveway
- Laundry
- Laundry Room · Washer Hookup · Electric Dryer Hookup
- Patio
- Porch · Front Porch
- Lot features
- Corner Lot · Cul-De-Sac · City Lot · Level
- Construction
- Block · Concrete
- Foundation
- Slab
- Roof
- Shingle
- Community
- Clubhouse · Sidewalks
- Utilities
- Electricity Available · Natural Gas Available · Sewer Available · Water Available · Underground Utilities
- Sewer
- Public Sewer
- Water source
- Public
Rooms
Upper
- Bedroom 212x12
- Bedroom 312x12
- Bedroom 419x14
- Bedroom 512x12
- Laundry6x5
- Master Bedroom15x14
Main
- Dining Room13x10
- Great Room19x15
- Kitchen14x13
- Office11x11
Schools
- Elementary
- Pendleton Elem
- Middle
- Riverside Middl
- High
- Pendleton High
Financial Details
- HOA
- $2,400 / Annually
- Parcel number
- 402601031
Directions
From Clemson, take US-76E, turn left onto SC-28 Business, left onto E. Main St/State Rd S-4-29, a right onto Lebanon Rd, a left onto Cherry Street. Morton Farms subdivision will be on the left side.
Listing Courtesy: BHHS C Dan Joyner - Office A - 8642426650
Presented by: Pinestone Sales