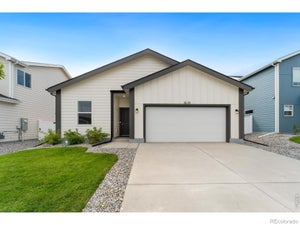
3825 Soapstone StEvans, CO 80620
Liberty Draw · Weld County
$355,000List price
2Beds
1Baths
992Sq Ft
2026Year built
0.13Acre lot
2Garage
NewConstruction
0 days agoOn market
Description
This adorable, cozy 2 bed single family home is move in ready and waiting for you! Builder offering buyer $10,000 concession with use of a lending partner. The Camden is a thoughtfully designed 992 sqft floor plan, meticulously crafted for attainability. Discover a perfect blend of functionality and comfort in this charming open-concept living space, boasting modern features and a smart layout of two bedrooms and two full baths. Upgrades included in the home are 42" Cabinets, Gas Range, Refrigerator, Quartz countertops throughout and front landscaping.
Property Information
- Property type
- Residential
- Sub-type
- Single Family Residence
- Year built
- 2026
- Living area
- 992 Sq Ft
- Lot size
- 0.13 acres
- Garage spaces
- 2
- Zoning
- Res
- Days on market
- 0
- MLS® Listing#
- 1069916
Property Features
- Interior
- Eat-in Kitchen · Open Floorplan · Pantry · Walk-In Closet(s)
- Appliances
- Gas Range · Dishwasher · Refrigerator · Microwave · Disposal
- Cooling
- Central Air
- Heating
- Forced Air
- Basement
- None
- Parking
- Attached
- Laundry
- Washer Hookup
- Patio
- Patio
- Lot features
- Paved
- Construction
- Frame
- Foundation
- Slab
- Roof
- Composition
- Security
- Fire Alarm
- Utilities
- Natural Gas Available · Electricity Available
- Sewer
- Public Sewer
- Water source
- Public
Rooms
Main
- Primary Bedroom12x13
- Bedroom 211x9
- Great Room16x9
- Kitchen11x12
Schools
- Elementary
- Ann K Heiman
- Middle
- Prairie Heights
- High
- Greeley West
Financial Details
- HOA
- None
Documents & links
Provided by Sara Horner
- Virtual tourVisit
Commute Calculator
Explore commute times from 3825 Soapstone St, Evans, CO 80620.







 PUBLISHER'S NOTICE: All real estate advertised herein is subject to the Federal Fair Housing Act and the Colorado Fair Housing Act, which Acts make it illegal to make or publish any advertisement that indicates any preference, limitation, or discrimination based on race, color, religion, sex, handicap, familial status, or national origin.