




126 Decou RoadSimcoe, ON N3Y 4K2
Town of Simcoe
Description
Sprawling three bedroom bungalow on a picturesque lot! Located just outside of the town of Simcoe and within a 15 minute drive to Port Dover this stunning piece of property offers views of the countryside and the Lynn River. A private driveway leads to the carport to keep your car dry. Step indoors to a comfortable living room with hearthstone fireplace. Next is the kitchen with cherry cupboards and dining room with space for the whole family to gather together. Down the hall are the first two bedrooms and the four piece bathroom. On the opposite side of the home is the primary bedroom and the second three piece bathroom. At the back of the home is a sunroom with lovely views of the backyard. Downstairs is a large recreation room with built-in cupboards and the utility room with laundry and storage space. Outdoors, enjoy relaxing while listening to the sound of the river. Garden, barbecue and entertain in this gorgeous backyard with tons of space for kids to play and pets to roam. If you are looking for a home with rural privacy while being just minutes to town's amenities this unique property could be your own personal oasis. (id:31684)
Property Information
- Property type
- Residential
- Sub-type
- Single Family Residence
- Structure type
- House
- Stories
- 1
- Living area
- 1,602 Sq Ft
- Parking spaces
- 2
- Ownership
- Freehold
- Listing #
- 40863392
Property Features
- Appliances
- Water Softener
- Cooling
- None
- Heating
- Forced Air
- Basement
- Partially Finished · Full
- Parking
- Carport
- Construction
- Aluminum Siding
- Sewer
- Septic Tank
- Water source
- Well
Rooms
Basement
- Recreation room14'6'' x 28'0''
Main level
- Primary Bedroom15'0'' x 11'0''
- Sunroom6'0'' x 14'5''
- Bedroom12'5'' x 11'0''
- Bedroom10'2'' x 14'0''
- Dining Room11'6'' x 15'5''
- Kitchen11'2'' x 12'5''
- Living Room17'5'' x 14'5''
Financial Details
- Annual taxes
- $3,267
Directions
Follow Norfolk Street south to Decou Road. Head east on Decou, property on south side of road.

Listing Courtesy: Royal LePage Trius Realty Brokerage
Data Terms of Use
This website is operated by EXIT Realty Community, Brokerage, a brokerage who is a member of The Canadian Real Estate Association (CREA). The content on this website is owned or controlled by CREA. By accessing this website, the user agrees to be bound by these terms of use as amended from time to time, and agrees that these terms of use constitute a binding contract between the user, EXIT Realty Community, Brokerage, and CREA.
Copyright
The content on this website is protected by copyright and other laws, and is intended solely for the private, non-commercial use by individuals. Any other reproduction, distribution or use of the content, in whole or in part, is specifically prohibited. Prohibited uses include commercial use, “screen scraping”, “database scraping”, and any other activity intended to collect, store, reorganize or manipulate the content of this website.
Trademarks
REALTOR®, REALTORS®, and the REALTOR® logo are certification marks that are owned by REALTOR® Canada Inc. and licensed exclusively to The Canadian Real Estate Association (CREA). These certification marks identify real estate professionals who are members of CREA and who must abide by CREA’s By-Laws, Rules, and the REALTOR® Code. The MLS® trademark and the MLS® logo are owned by CREA and identify the professional real estate services provided by members of CREA.
Liability and Warranty Disclaimer
The information contained on this website is based in whole or in part on information that is provided by members of CREA, who are responsible for its accuracy. CREA reproduces and distributes this information as a service for its members, and assumes no responsibility for its completeness or accuracy.
Amendments
EXIT Realty Community, Brokerage may at any time amend these Terms of Use by updating this posting. All users of this site are bound by these amendments should they wish to continue accessing the website, and should therefore periodically visit this page to review any and all such amendments.
Simcoe Market Statistics
How this home compares to 414 active listings in Simcoe, ON
| Simcoe median | This listing | |
|---|---|---|
| Median listing price | $577,019 | $624,900 |
| Median days on market | 50 | — |
| Median Sq Ft | 1,680 | 1,602 |
| Median price / Sq Ft | $341 | $390 |
Market statistics compiled from active EXIT Realty® and MLS listings in Simcoe, ON.
Commute Calculator
Explore commute times from 126 DECOU Road, Simcoe, ON N3Y 4K2.
More homes to consider
View similar homes View nearby homes


Similar Home Values
Comparable nearby listings and their asking prices.
| Address | Price | Beds | Baths | Sq Ft |
|---|---|---|---|---|
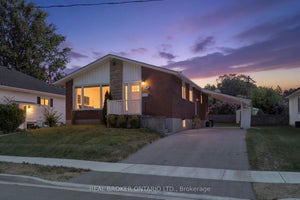
| 260 OWEN Street, Simcoe, ON | $648,888 | 3 | 3 | 1,675 |
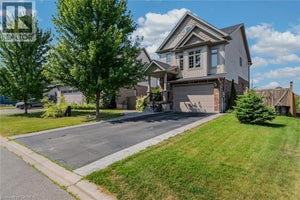
| 23 Homewood Avenue, Norfolk, ON | $599,900 | 3 | 2 | — |
| 23 HOMEWOOD Avenue, Simcoe, ON | $599,900 | 4 | 2 | 1,854 |
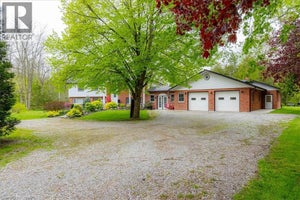
| 174 WOODWAY Trail, Simcoe, ON | $699,900 | 3 | 3 | 2,576 |


