

2 Teakettle LaneGrand Manan, NB E5G 2J8
Description
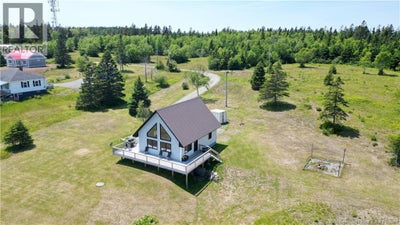
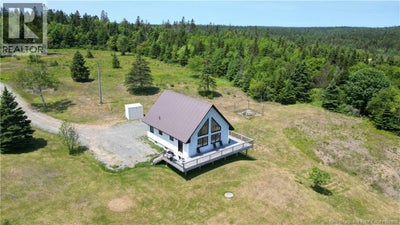
Coastal Charm Meets Stunning Ocean Views in Seal Cove! Perfectly perched in the picturesque community of Seal Cove on Grand Manan Island, this well presented chalet-style home offers breathtaking views of the Bay of Fundy and an incredible opportunity to embrace coastal living. With a successful Airbnb rental history, this property is equally appealing as a year-round residence, vacation getaway, or investment opportunity. The exterior has received an impressive facelift, featuring stylish new siding, sleek front-facing windows, new exterior doors, and an expansive wraparound deck perfectly positioned to soak in the spectacular ocean views. The driveway has also been refreshed with new gravel, adding to the property's curb appeal. Inside, you'll find a warm and inviting atmosphere complemented by an open-concept main living area. The main level features two bedrooms and a bathroom tucked away at the rear, while the charming upper-level loft provides a third bedroom. Recent interior updates include new flooring throughout the main level, fresh paint, a new kitchen stove, and an updated bathroom vanity. Enjoy easy access to nearby beaches, explore Grand Manan's rugged coastline, and experience everything this sought-after island destination has to offer, from coastal trails and local attractions to world-famous Bay of Fundy scenery. Whether you're looking for an island escape or an income-generating opportunity, this property deserves your attention! Current property taxes reflect the non-owner-occupied rate. Don't miss outbook your private viewing today! (id:31684)
Property Information
- Property type
- Residential
- Sub-type
- Single Family Residence
- Structure type
- House
- Year built
- 1995
- Stories
- 1
- Living area
- 1,280 Sq Ft
- Lot size
- 0.95 acres
- Lot dimensions
- 0.95
- Ownership
- Freehold
- Listing #
- NB150756
Property Features
- Exterior
- Balcony
- Heating
- Baseboard · Electric
- Flooring
- Tile · Wood
- Basement
- Full
- Construction
- Vinyl Siding
- Sewer
- Septic Tank
- Water source
- Well
Rooms
Main level
- Primary Bedroom11'7'' x 14'6''
- Bedroom15'4'' x 8'2''
- Bedroom6'7'' x 7'9''
- Bedroom9'10'' x 11'7''
- Living Room15'4'' x 15'1''
Second level
- Bedroom13'7'' x 15'0''
Financial Details
- Annual taxes
- $3,316
- Parcel number
- 15089584
Directions
FROM THE FERRY, TURN LEFT AND FOLLOW ROUTE 776 DOWN THE ISLAND TO THE VILLAGE OF SEAL COVE. TURN RIGHT UP WINDSOR STREET AND THEN RIGHT AGAIN DOWN TEAKETTLE LANE AND LOOK FOR CIVIC #2 AND SIGN.

Listing Courtesy: Fundy Bay Real Estate Group Inc.
Data Terms of Use
This website is operated by EXIT Realty Charlotte County, a brokerage who is a member of The Canadian Real Estate Association (CREA). The content on this website is owned or controlled by CREA. By accessing this website, the user agrees to be bound by these terms of use as amended from time to time, and agrees that these terms of use constitute a binding contract between the user, EXIT Realty Charlotte County, and CREA.
Copyright
The content on this website is protected by copyright and other laws, and is intended solely for the private, non-commercial use by individuals. Any other reproduction, distribution or use of the content, in whole or in part, is specifically prohibited. Prohibited uses include commercial use, “screen scraping”, “database scraping”, and any other activity intended to collect, store, reorganize or manipulate the content of this website.
Trademarks
REALTOR®, REALTORS®, and the REALTOR® logo are certification marks that are owned by REALTOR® Canada Inc. and licensed exclusively to The Canadian Real Estate Association (CREA). These certification marks identify real estate professionals who are members of CREA and who must abide by CREA’s By-Laws, Rules, and the REALTOR® Code. The MLS® trademark and the MLS® logo are owned by CREA and identify the professional real estate services provided by members of CREA.
Liability and Warranty Disclaimer
The information contained on this website is based in whole or in part on information that is provided by members of CREA, who are responsible for its accuracy. CREA reproduces and distributes this information as a service for its members, and assumes no responsibility for its completeness or accuracy.
Amendments
EXIT Realty Charlotte County may at any time amend these Terms of Use by updating this posting. All users of this site are bound by these amendments should they wish to continue accessing the website, and should therefore periodically visit this page to review any and all such amendments.
Commute Calculator
Explore commute times from 2 Teakettle Lane, Grand Manan, NB E5G 2J8.