15495 Atlas LoopPeyton, CO 80831
Tiberia Estates · El Paso County
Description
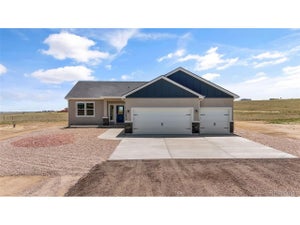
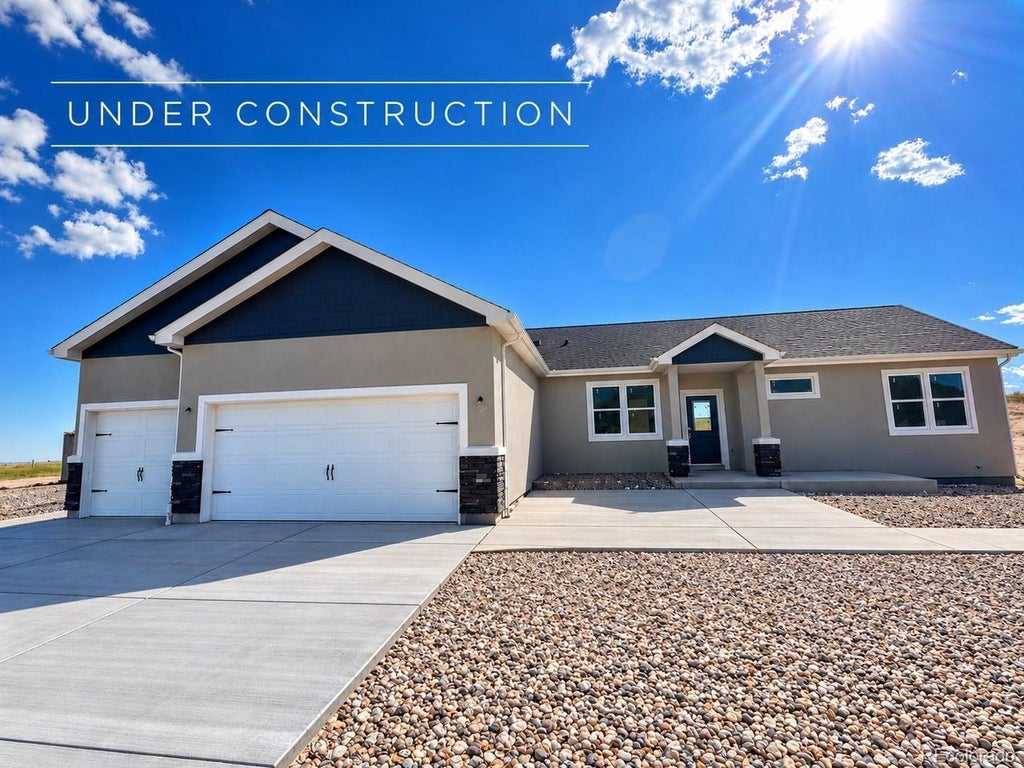
Welcome to your dream home, The Whisper-Westover Homes' largest single-level floor plan, thoughtfully upgraded with a fully finished basement on a stunning 5-acre lot. BUILDER INCENTIVES OFFERED! Ask about incredible concessions for buyer's closing costs, premium appliance upgrade packages, fencing, or landscaping options! This energy-efficient home perfectly blends modern style with everyday comfort. The open-concept main level features dramatic 9-ft ceilings and seamlessly connects the kitchen, dining, and living areas. The inviting living room boasts elegant built-in shelving alongside a massive wall space for your flat-screen TV, while a signature wall of windows fills the space with warmth and natural light. The gourmet kitchen features a walk-in pantry, generous granite counter space, and a bright breakfast nook surrounded by windows overlooking your acreage. Step through the convenient walk-out to enjoy effortless indoor-outdoor living, ideal for relaxing or entertaining. With five spacious bedrooms and three elegant full baths, this layout offers room for everyone. The luxurious main-level primary suite serves as a private retreat, complete with a spa-style 5-piece bath featuring dual vanities, a deep soaking tub, and a walk-in shower. Downstairs, the professionally finished basement massively expands your living space. This lower level is a true entertainment hub, featuring a generous secondary living room, a stylish wet bar perfect for hosting game nights, additional bedrooms, and a full guest bath. A massive 3-car garage provides abundant space for vehicles, storage, or a workshop. Outside, the 5-acre lot with well and septic offers endless possibilities and freedom for gardens, pets, outdoor play, or dedicated RV parking. The Whisper is more than just a home-it's a lifestyle, move-in ready and made for your next chapter. Schedule your showing today!
Property Information
- Property type
- Residential
- Sub-type
- Single Family Residence
- Year built
- 2026
- Living area
- 3,536 Sq Ft
- Lot size
- 5.24 acres
- Garage spaces
- 3
- Zoning
- RR-5
- Days on market
- 16
- MLS® Listing#
- 4530525
Property Features
- Interior
- Open Floorplan · Pantry · Walk-In Closet(s) · Kitchen Island
- Appliances
- Double Oven · Dishwasher · Refrigerator · Microwave · Disposal
- Cooling
- Central Air · Ceiling Fan(s)
- Heating
- Forced Air · Heat Pump
- Fireplace
- Electric
- Basement
- Partially Finished · Sump Pump
- Parking
- Attached · Oversized
- Patio
- Patio
- Construction
- Stone · Stucco · Concrete
- Foundation
- Slab
- Roof
- Fiberglass
- Security
- Fire Alarm
- Utilities
- Electricity Available
- Sewer
- Septic Tank
- Water source
- Well
Rooms
Main
- Primary Bedroom14x15
- Bedroom 213x14
- Bedroom 312x10
- Dining Room8x13
- Kitchen15x14
- Laundry10x6
Basement
- Bedroom 412x10
- Bedroom 512x10
- Family Room35x35
Schools
- Elementary
- Peyton
- Middle
- Peyton
- High
- Peyton
Financial Details
- HOA
- None
- Annual taxes
- $1,212Tax year 2025
Directions
Drive on US-24 E heading toward Falcon and Peyton. Drive North on Elbert Road. Turn left onto Elbert Road. Turn East onto Sweet Road. Turn right onto Sweet Road. Turn right on Atlas Loop. House is on the left.
Open Houses
- 10:00 AM–12:00 PMAdd to calendar
Commute Calculator
Explore commute times from 15495 Atlas Loop, Peyton, CO 80831.








 PUBLISHER'S NOTICE: All real estate advertised herein is subject to the Federal Fair Housing Act and the Colorado Fair Housing Act, which Acts make it illegal to make or publish any advertisement that indicates any preference, limitation, or discrimination based on race, color, religion, sex, handicap, familial status, or national origin.