



52 Sunset DriveMount Holly, NJ 08060
LAKEVIEW · BURLINGTON County
Description
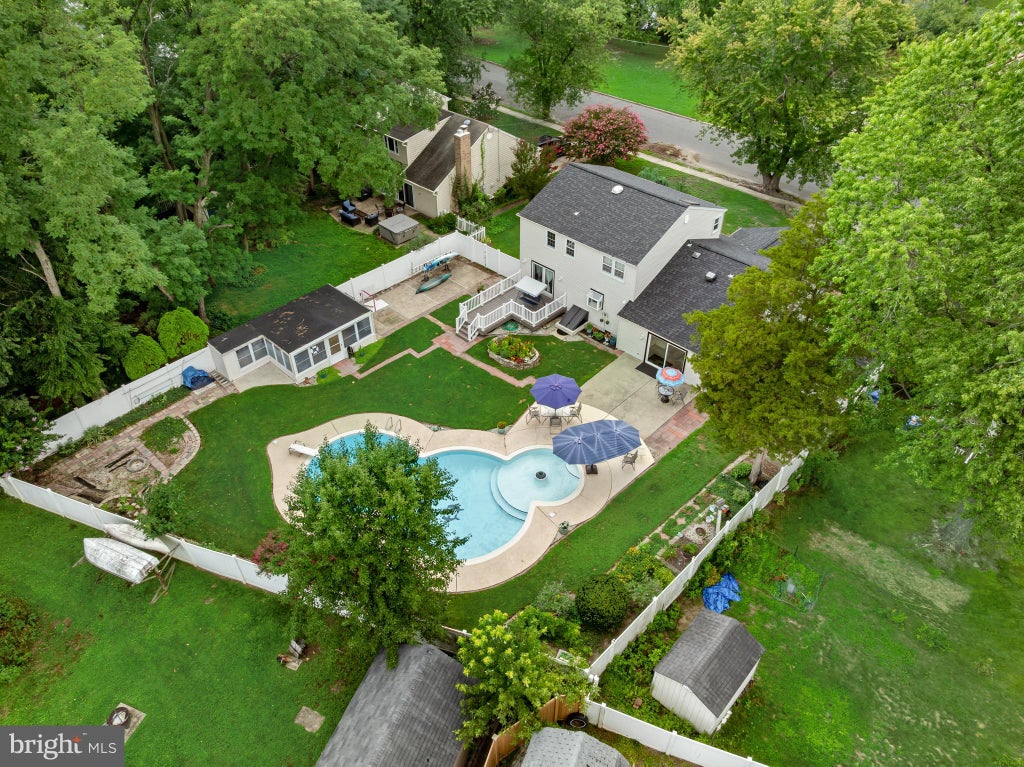
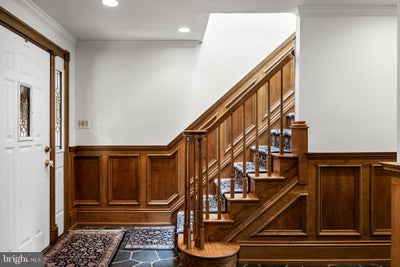
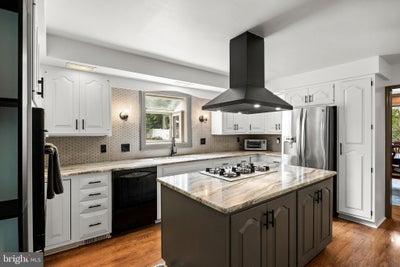
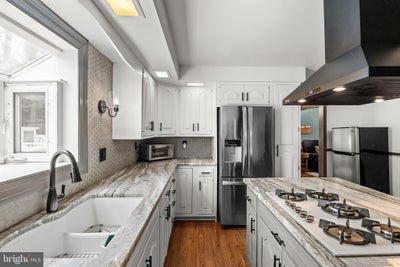
Updated 4-bedroom, 3-bathroom Colonial in the Lakeview neighborhood of Mount Holly, New Jersey, offering 2,084 square feet of move-in-ready living space with three full bathrooms, an inground pool, and custom woodwork throughout. Custom raised-panel wainscoting and millwork run through the main and second level alongside hardwood floors, fresh paint, and an updated kitchen. Four bedrooms and two full bathrooms occupy the upper level, with a third full bathroom on the main floor. A new patio door opens to the backyard. Outside, a fully fenced backyard features an inground pool, a new Trex deck for low-maintenance outdoor living, and two storage sheds, each finished with new roofs and siding. A 2-car attached garage with direct interior access completes the home. A scuttle attic on the second floor provides substantial additional storage complete with a cedar closet. Major systems are turnkey, with a new roof, new siding, and newer windows, all served by public water and public sewer, giving buyers a 1970 Colonial that lives like new construction.Set on Sunset Drive in the Lakeview neighborhood, the home sits near Woolman Lake and minutes from Historic Mount Holly's Mill Street shops and dining, with quick access to Route 38, Route 541, I-295, Joint Base MDL, and the bridges to Philadelphia. A turnkey, pool-equipped Colonial in one of Mount Holly, NJ 08060's most established neighborhoods.
Property Information
- Property type
- Residential
- Sub-type
- Single Family Residence
- Structure type
- House
- Year built
- 1970
- Living area
- 2,084 Sq Ft
- Lot size
- 0.28 acres
- Lot dimensions
- 93.00 x 0.00
- Garage spaces
- 2
- Parking spaces
- 2
- Zoning
- R1
- Days on market
- 8
- MLS® Listing#
- NJBL2118208
Property Features
- Interior
- Kitchen Island
- Appliances
- Gas Water Heater
- Cooling
- Central Air · Electric
- Heating
- Natural Gas · Forced Air
- Flooring
- Carpet · Wood · Vinyl
- Basement
- Crawl Space
- Pool
- Private
- Parking
- Garage Door Opener · On Street · Garage · Other · Inside Entrance · Attached
- Laundry
- Laundry Room · Main Level
- Patio
- Deck · Patio · Porch
- Lot features
- Front Yard · Back Yard
- Construction
- Vinyl Siding
- Roof
- Shingle
- Community
- Sidewalks · Street Lights
- Sewer
- Public Sewer
- Water source
- Public
Rooms
Upper 1
- Primary Bedroom16 X 12
- Bedroom 113 X 11
- Bedroom 211 X 10
- Bedroom 311 X 10
Main
- Dining Room13 X 12
- Family Room19 X 15
- Kitchen15 X 14
- Living Room19 X 14
Schools
- High
- RANCOCAS VALLEY REGIONAL
- District
- RANCOCAS VALLEY REGIONAL SCHOOLS
Financial Details
- HOA
- None
- Annual taxes
- $9,709Tax year 2025
- Assessed value
- $259,400
- Parcel number
- 23-00125 10-00008
Directions
Powell Rd to Sunset Dr
Listing Courtesy: Real Broker, LLC - 8562401072
MOUNT HOLLY Market Statistics
How this home compares to 32 active listings in MOUNT HOLLY, NJ
| MOUNT HOLLY median | This listing | |
|---|---|---|
| Median listing price | $360,000 | $525,000 |
| Median days on market | 66 | 8 |
| Median Sq Ft | 1,644 | 2,084 |
| Median price / Sq Ft | $223 | $252 |
Market statistics compiled from active EXIT Realty® and MLS listings in MOUNT HOLLY, NJ.
Commute Calculator
Explore commute times from 52 SUNSET DRIVE, MOUNT HOLLY, NJ 08060.
More homes to consider
View similar homes View nearby homes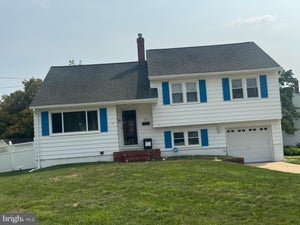

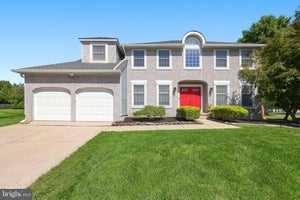


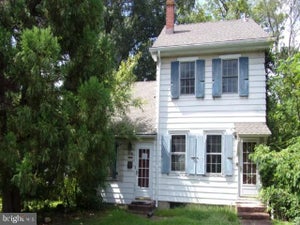
Similar Home Values
Comparable nearby listings and their asking prices.
| Address | Price | Beds | Baths | Sq Ft |
|---|---|---|---|---|
| 11 MANOR TERRACE, MT HOLLY, NJ | $490,000 | 4 | 2 | 1,707 |
| 254 MILL STREET, MOUNT HOLLY, NJ | $530,000 | 5 | 2 | 2,338 |
| 16 KENSINGTON DRIVE, MOUNT HOLLY, NJ | $589,900 | 4 | 3 | 2,567 |
| 101 Kensington Dr, Smithville, NJ | $589,000 | 4 | — | 2,903 |
Connect with a Local Real Estate Expert


