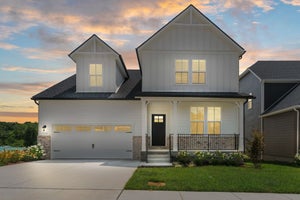
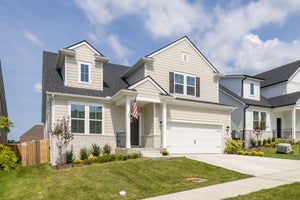
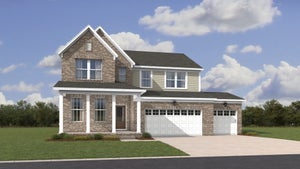
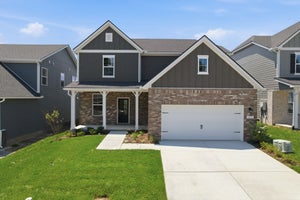
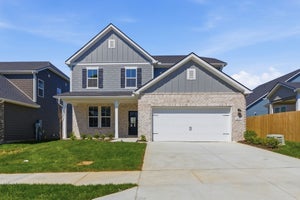
1016 Lionheart DrHermitage, TN 37076
Overlook at Aaron Cress · Davidson County
Description
Beautifully finished and ready now in The Overlook at Aarons Cress, this Charleston plan offers a smart, flexible layout with spaces that work for the way people actually live. A dedicated main-level study provides a true work-from-home space, while the upstairs loft creates a second living area perfect for movie nights, gaming, hobbies or guests. The open main living area is filled with natural light and anchored by a spacious kitchen with quartz countertops, a large island, stainless appliances and generous cabinetry. The kitchen flows easily into the dining and living areas, creating one connected space for everyday life and entertaining. Hardwood flooring through the main living areas and thoughtfully selected finishes give the home a clean, polished feel. The main-level primary suite adds everyday convenience with a large walk-in closet, double vanity and tiled shower with frameless glass. Upstairs bedrooms offer additional flexibility without sacrificing the separate loft living space. Built in 2024 as part of Beazer's READY Energy Series, the home is DOE Zero Energy Ready Home certified and ENERGY STAR certified, with energy-efficient windows, insulation, water heater and low-flow fixtures designed for greater comfort and efficiency. Outside, enjoy a patio for grilling, relaxing or entertaining, plus an attached two-car garage. The Overlook at Aarons Cress offers a community pool and easy access to I-40, Percy Priest Lake and Greenway, Providence-area shopping, dining, Nashville International Airport and downtown Nashville. Skip the construction timeline and enjoy the benefits of a nearly new home that's already complete, upgraded and ready for its next owner.
Property Information
- Property type
- Residential
- Sub-type
- Single Family Residence
- Style
- Traditional
- Year built
- 2025
- Stories
- 2
- Living area
- 2,437 Sq Ft
- Garage spaces
- 2
- Parking spaces
- 6
- Days on market
- 40
- MLS® Listing#
- 3531013
Property Features
- Interior
- Built-in Features · Ceiling Fan(s) · Entrance Foyer · High Ceilings · Open Floorplan · Pantry · Smart Thermostat · Walk-In Closet(s) · Kitchen Island
- Appliances
- Built-In Electric Oven · Cooktop · Electric Range · Dishwasher · Disposal · Dryer · ENERGY STAR Qualified Appliances · Microwave · Refrigerator · Stainless Steel Appliance(s) · Washer · Water Heater
- Cooling
- Ceiling Fan(s) · Central Air · Electric
- Heating
- Central · ENERGY STAR Qualified Equipment · Electric
- Flooring
- Carpet · Wood
- Fireplace
- Electric
- Basement
- None
- Parking
- Garage Door Opener · Attached · Driveway
- Laundry
- Electric Dryer Hookup · Washer Hookup
- Patio
- Porch · Covered · Patio
- Lot features
- Level
- Construction
- Fiber Cement · Brick
- Foundation
- Slab
- Roof
- Shingle
- Security
- Smoke Detector(s) · Closed Circuit Camera(s)
- Community
- Sidewalks
- Utilities
- Electricity Available · Water Available · Underground Utilities
- Sewer
- Public Sewer
- Water source
- Public
Rooms
- Other Room 2
- Recreation Room
- Bedroom 1
- Bedroom 2
- Bedroom 3
- Bedroom 4
- Kitchen
- Living Room
- Master Bathroom
Schools
- Elementary
- Dodson Elementary
- Middle
- DuPont Tyler Middle
- High
- McGavock Comp High School
Financial Details
- HOA
- $138 / Monthly
Directions
From I40 exit Old HIckory Blvd exit 221B - Head East on Old HIckory Blvd - Right onto Central Pike - Right on N New Hope Rd - Right on Aaron Cress Blvd - Left on onto Bournemouth Ln - Right on Kemp - Left on Lionheart Dr

Listing Courtesy: Crye-Leike Music City - 6159831075
Last Updated: 2026-08-31T00:00:00.000Z
Data Terms of Use
Commute Calculator
Explore commute times from 1016 Lionheart Dr, Hermitage, TN 37076.