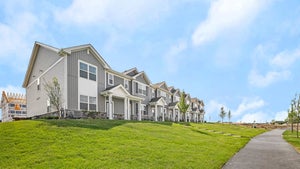
2234 Bodega RoadOswego, IL 60543
Sonoma Trails · Kendall County
Description
Be the first to live in this beautiful brand-new END-UNIT townhome in the Sonoma Trails community! This Norfolk floor plan offers over 1,500 square feet of living space, featuring 3 bedrooms, a loft, 2.5 bathrooms, a mudroom, and a 2-car garage. Enjoy a bright, open-concept layout with luxury vinyl plank flooring throughout the main living areas. The modern kitchen features designer 42-inch cabinetry, quartz countertops, a spacious island, stainless steel appliances, and a pantry, opening seamlessly to the dining area and great room-perfect for everyday living and entertaining. The spacious primary suite offers a walk-in closet and private en-suite bathroom. Two additional bedrooms, a versatile loft, a full bathroom, a convenient second-floor laundry room, and a linen closet complete the upper level. Additional highlights include a tankless water heater, an innovative ERV furnace system, and smart home technology featuring a video doorbell, Honeywell smart thermostat, smart door lock, Deako smart light switches, and more. Enjoy a fully sodded yard with year-round lawn maintenance and winter snow removal included. Experience modern comfort, energy efficiency, and smart living in this beautiful new rental home!.Applicants must have a minimum credit score of 680+, a strong credit history with no prior bankruptcies, missed or late payments, collection accounts, or derogatory remarks on their credit report, and a good rental history with no prior evictions or judgments. A completed rental application, credit check, and background screening are required for every applicant 18 years of age or older. No co-signers accepted. Verifiable gross monthly household income must be at least 3 times the monthly rent. W-2 employees must provide W-2 forms and their two most recent pay stubs; self-employed or 1099 applicants must provide 1099 forms and two months of recent bank statements. Additional income or employment verification may be requested. Security deposit is 1.5 times the monthly rent, with a minimum lease term of 12 months. Tenant is responsible for all utilities, including trash and sewer charges. All applications are subject to verification and approval, and screening criteria will be applied consistently in accordance with applicable Fair Housing laws.
Property Information
- Property type
- Residential Lease
- Sub-type
- Townhouse
- Year built
- 2026
- Stories
- 2
- Living area
- 1,543 Sq Ft
- Lot dimensions
- 50 X 60
- Garage spaces
- 2
- Parking spaces
- 2
- Days on market
- 3
- MLS® Listing#
- 12808333
Property Features
- Interior
- Open Floorplan
- Appliances
- Range · Microwave · Dishwasher · Disposal · Stainless Steel Appliance(s)
- Cooling
- Central Air
- Heating
- Forced Air
- Basement
- None
- Parking
- Asphalt · Attached · Garage
- Laundry
- Upper Level
- Lot features
- Landscaped
- Construction
- Vinyl Siding · Stone
- Community
- Park
- Sewer
- Public Sewer
- Water source
- Public
Rooms
Main
- Mud Room5X6
- Dining Room15X9
- Kitchen15X9
- Living Room15X12
Second
- Bedroom 211X9
- Bedroom 310X9
- Laundry9X5
- Loft10X9
- Master Bedroom13X12
Schools
- Elementary
- Southbury Elementary School
- Middle
- Murphy Junior High School
- High
- Oswego East High School
- District
- Oswego East High School
Directions
From the North: Ogden Ave.(rt.34) to Douglas Rd South to Wolfs Crossing Rd. East On Wolfs Crossings Rd 1/2 Mile down to Sonoma Trails located on the right side. Traveling South on Rt. 30 to West on Wolf's Crossing 1 mile to Community on the left.

Listing Courtesy: Keller Williams Infinity - (224) 234-8268
Last Updated: 2026-11-13T00:00:00.000Z
Commute Calculator
Explore commute times from 2234 Bodega Road, Oswego, IL 60543.