


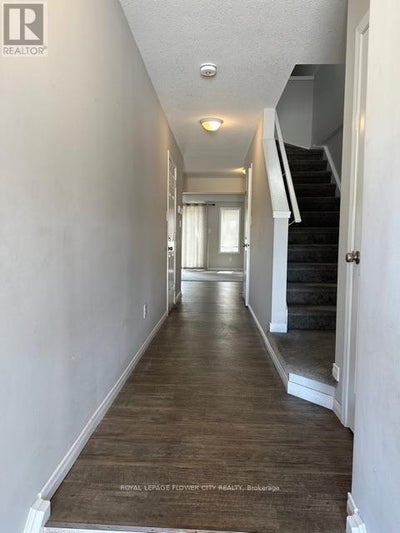
34 - 50 Pinnacle DriveKitchener, ON N2P 1E5
Description
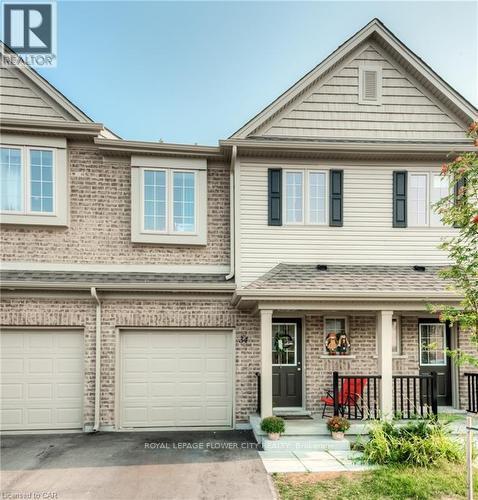
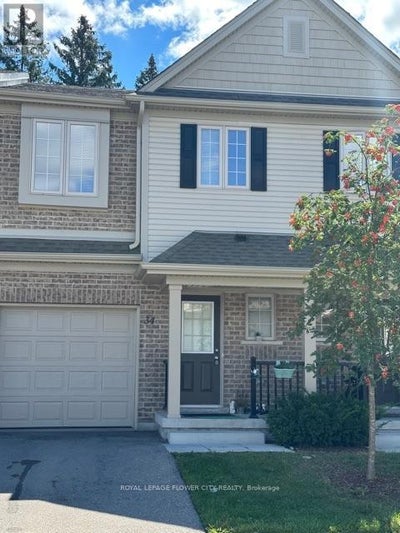
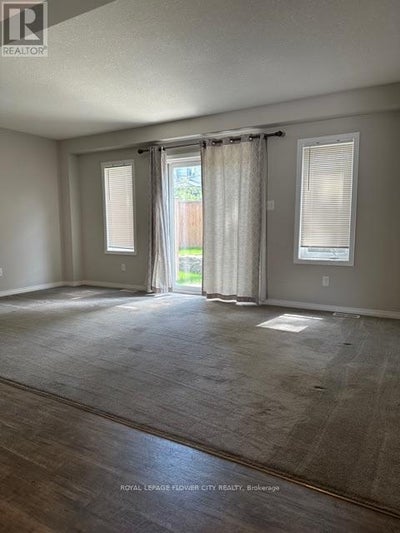
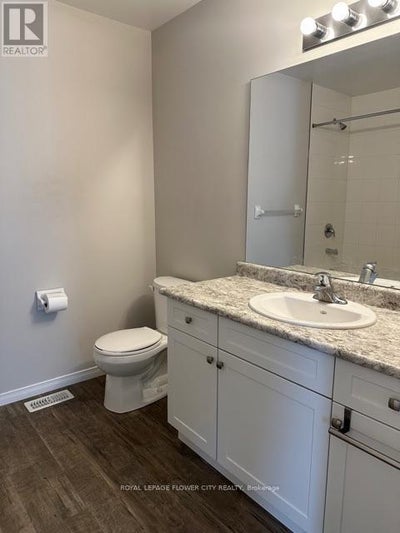
Welcome to this beautifully maintained and clean townhouse, nestled in a family-friendly community in the desirable Doon Valley area. The open-concept main floor features a spacious eat-in kitchen with stainless steel appliances and a convenient breakfast island, overlooking a bright and inviting living room with a walk-out to the private patio and backyard. The upper level offers 3 spacious bedrooms plus a versatile loft area, perfect for a home office, study, or additional living space. The primary bedroom features a 4-piece ensuite bathroom and his-and-her closets for added convenience. Enjoy the added benefit of direct access to the home from the garage. Parking includes 1 garage space and 1 driveway parking space, in addition to available visitor parking. The private backyard provides a great space for relaxing or entertaining. (id:31684)
Property Information
- Property type
- Residential Lease
- Sub-type
- Townhouse
- Stories
- 2
- Parking spaces
- 2
- Ownership
- Condo/Strata
- Listing #
- X13787796
Property Features
- Appliances
- Washer · Refrigerator · Dishwasher · Dryer
- Cooling
- Central Air
- Heating
- Forced Air · Natural Gas
- Flooring
- Carpet · Ceramic Tile · Concrete
- Basement
- Unfinished
- Parking
- Garage
- Construction
- Brick Veneer · Vinyl Siding
Rooms
Main level
- Eating area
- Great Room
- Kitchen
Second level
- Primary Bedroom
- Bedroom 2
- Bedroom 3
- Loft
Basement
- Other
Financial Details
- HOA
- YesAssociation: Wilson Blanchard Mgmt Co.
Directions
Cross Streets: Hwy 401/Horner Watson. ** Directions: Hwy 401 exit Horner Watson, Doon Valley Dr and left on Pinnacle.

Listing Courtesy: ROYAL LEPAGE FLOWER CITY REALTY
Data Terms of Use
This website is operated by EXIT Realty Apex, Brokerage, a brokerage who is a member of The Canadian Real Estate Association (CREA). The content on this website is owned or controlled by CREA. By accessing this website, the user agrees to be bound by these terms of use as amended from time to time, and agrees that these terms of use constitute a binding contract between the user, EXIT Realty Apex, Brokerage, and CREA.
Copyright
The content on this website is protected by copyright and other laws, and is intended solely for the private, non-commercial use by individuals. Any other reproduction, distribution or use of the content, in whole or in part, is specifically prohibited. Prohibited uses include commercial use, “screen scraping”, “database scraping”, and any other activity intended to collect, store, reorganize or manipulate the content of this website.
Trademarks
REALTOR®, REALTORS®, and the REALTOR® logo are certification marks that are owned by REALTOR® Canada Inc. and licensed exclusively to The Canadian Real Estate Association (CREA). These certification marks identify real estate professionals who are members of CREA and who must abide by CREA’s By-Laws, Rules, and the REALTOR® Code. The MLS® trademark and the MLS® logo are owned by CREA and identify the professional real estate services provided by members of CREA.
Liability and Warranty Disclaimer
The information contained on this website is based in whole or in part on information that is provided by members of CREA, who are responsible for its accuracy. CREA reproduces and distributes this information as a service for its members, and assumes no responsibility for its completeness or accuracy.
Amendments
EXIT Realty Apex, Brokerage may at any time amend these Terms of Use by updating this posting. All users of this site are bound by these amendments should they wish to continue accessing the website, and should therefore periodically visit this page to review any and all such amendments.
Kitchener Market Statistics
How this home compares to 1,057 active lease listings in Kitchener, ON
| Kitchener median | This listing | |
|---|---|---|
| Median monthly rent | $2,227 | $2,600 |
| Median days on market | 51 | — |
| Median Sq Ft | 1,429 | — |
| Median rent / Sq Ft | $2 | — |
Market statistics compiled from active EXIT Realty® and MLS lease listings in Kitchener, ON.
Commute Calculator
Explore commute times from 34 - 50 PINNACLE DRIVE, Kitchener, ON N2P 1E5.
More listings to consider
View similar listings View nearby listings

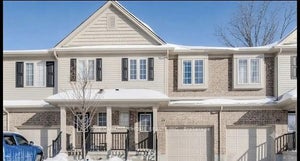


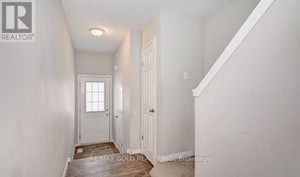
Similar Home Values
Comparable nearby listings and their asking prices.
| Address | Price | Beds | Baths | Sq Ft |
|---|---|---|---|---|
| 85 - 105 PINNACLE DRIVE, Kitchener, ON | $2,700/mo | 3 | 4 | — |
| 50 Pinnacle Drive 13, Kitchener, ON | $2,650/mo | 3 | 3 | — |
| 50 Pinnacle Drive 19, Kitchener, ON | $2,700/mo | 3 | 3 | — |
| 105 Pinnacle Drive 85, Kitchener, ON | $2,700/mo | 3 | 4 | — |


