Skip to content

1338 McKinley AvenueBeloit, WI 53511

Rock County

$189,000List price
2Beds
1Baths
975Sq Ft
1936Year built
0.19Acre lot
10 weeks agoOn market

Listing Courtesy: EXIT Realty HGM - 6085632272

Description

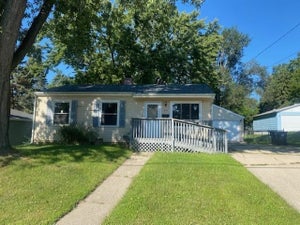
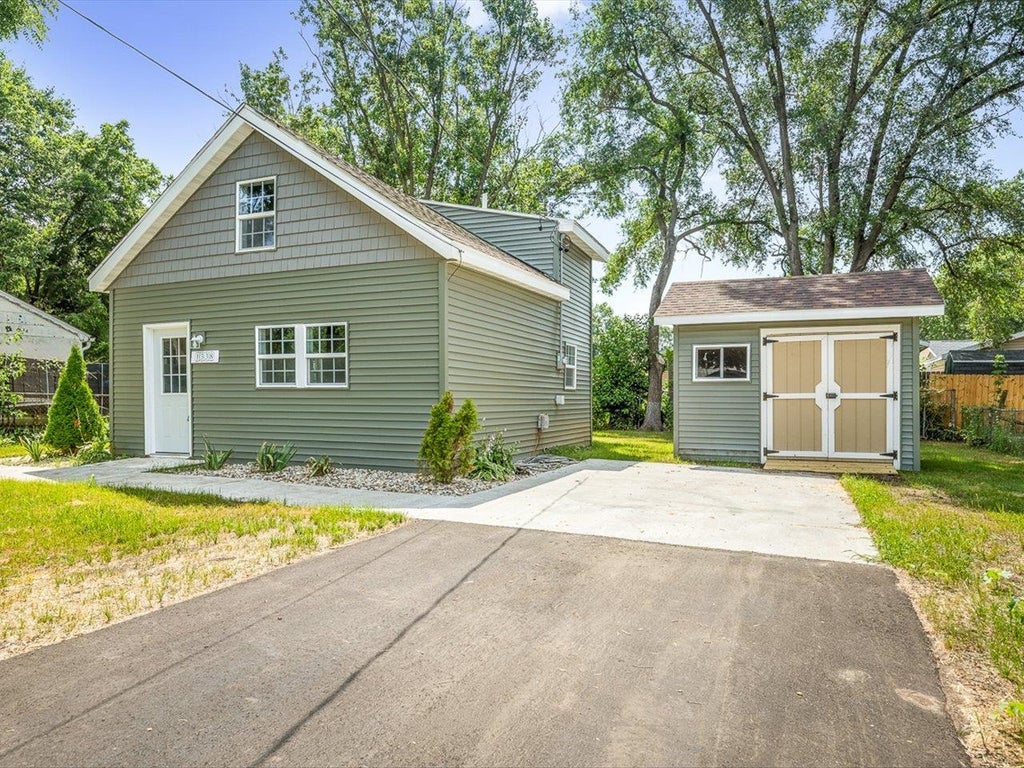
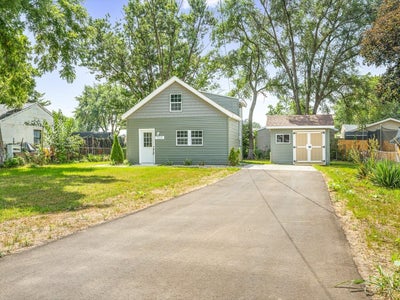
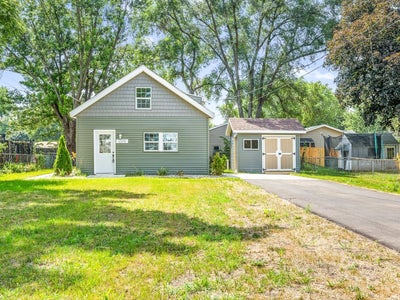
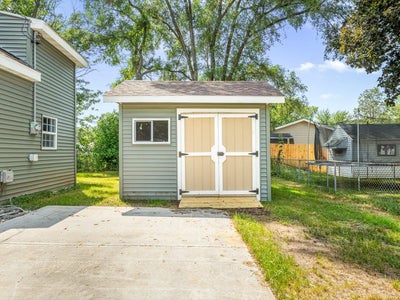
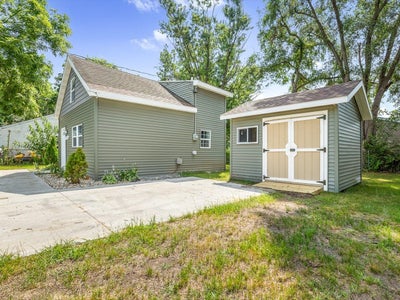
BRAND NEW ROOF!! Move right in and enjoy the peace of mind that comes with this thoughtfully updated West Side Beloit home. Set back from the road for added privacy while remaining close to shopping, dining, and everyday conveniences, this charming 2-bedroom, 1-bath Cape Cod has been extensively renovated with comfort and low-maintenance living in mind. Inside, you'll find updates throughout, including the flooring, kitchen, bathroom, siding, roof, and more, creating a truly move-in ready home. Outside, the freshly redone driveway provides ample parking, while the brand-new matching shed offers excellent storage. Looking for garage space? The generous lot provides plenty of room for future expansion. With 975 square feet of efficiently designed living space, this home is ideal for anyone looking for a stylish, worry-free property that's ready to enjoy from day one.

Property Information

Property type
Residential
Sub-type
Single Family Residence
Style
Cape Cod
Year built
1936
Living area
975 Sq Ft
Lot size
0.19 acres
Days on market
70
MLS® Listing#
2027708

Property Features

Interior
Pantry
Appliances
Refrigerator · Microwave · Range · Oven
Heating
Forced Air
Laundry
Upper Level
Other structures
Storage

Rooms

  • Bedroom 19x10

Schools

Elementary
Call School District
Middle
Call School District
High
Memorial
District
Beloit

Financial Details

Annual taxes
$2,202Tax year 2025

Directions

Turn off of 213 onto McKinley house on left

The data relating to real estate for sale on this website comes in part from the Internet Data Display program of the South Central Wisconsin MLS. Real estate listings held by brokerage firms other than EXIT Realty are marked with the 'MLS' icon and/or include the name of the listing broker. This information, provided by seller, listing broker, and other parties, may not have been verified. IDX information is provided exclusively for consumers' personal, non-commercial use and may not be used for any purpose other than to identify prospective properties consumers may be interested in purchasing. Information deemed reliable but not guaranteed. Copyright © 2026 South Central Wisconsin MLS. All Rights Reserved.

Beloit Market Statistics

How this home compares to 139 active listings in Beloit, WI

Beloit medianThis listing
Median listing price$317,391$189,000
Median days on market4470
Median Sq Ft1,693975
Median price / Sq Ft$181$194

Market statistics compiled from active EXIT Realty® and MLS listings in Beloit, WI.

Commute Calculator

Explore commute times from 1338 McKinley Avenue, Beloit, WI 53511.

Travel mode
  • $200,000

    Similar

    3 bd, 2 ba, 1,824 Sq Ft

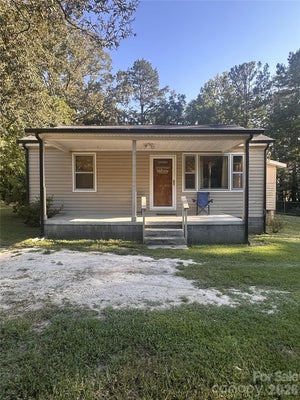
    1006 N 14th StreetCenterville, IA 52544#6331926

    ActiveSingle Family Residence0 days62 photos
  • $155,900

    Similar

    2 bd, 1 ba

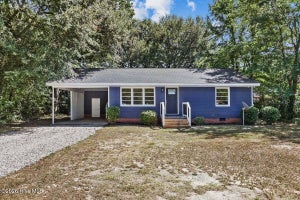
    107 Vida LaneCherryville, NC 28021#4425045

    ActiveSingle Family Residence0 days10 photos
  • $154,900

    Similar

    2 bd, 2 ba, 952 Sq Ft

    912 N Madison AvenueGoldsboro, NC 27530#100604107

    ActiveSingle Family Residence0 days24 photos
  • $49,000

    Similar

    2,635,380 Sq Ft

    0000 DatelandDateland, AZ#20263446

    ActiveLand0 days4 photos
  • $199,900

    Nearby< 0.1 mi

    3 bd, 910 Sq Ft

    1410 Grant StreetBeloit, WI 53511#2032169

    ActiveSingle Family Residence9 days26 photos
  • $214,900

    Nearby0.1 mi

    3 bd, 1,820 Sq Ft

    1413 Garfield AvenueBeloit, WI 53511#2030896

    PendingSingle Family Residence15 photos

Similar Home Values

Comparable nearby listings and their asking prices.

AddressPriceBedsBathsSq Ft
1006 N 14th Street, Centerville, IA$200,000321,824
107 Vida Lane, Cherryville, NC$155,90021
912 N Madison Avenue, Goldsboro, NC$154,90022952
0000 Dateland, Dateland, AZ$49,0002,635,380
The information being provided is for consumers personal, non-commercial use and may not be used for any purpose other than to identify prospective properties consumers may be interested in purchasing. Listing information provided courtesy of the Heart of Iowa MLS.
Carolina MLS  (Charlotte) logo
Listings courtesy of Canopy MLS as distributed by MLS GRID. Based on information submitted to the MLS GRID. All data is obtained from various sources and may not have been verified by broker or MLS GRID. Supplied Open House Information is subject to change without notice. All information should be independently reviewed and verified for accuracy. Properties may or may not be listed by the office/agent presenting the information. Listing information is provided for consumers' personal, non-commercial use, solely to identify prospective properties for potential purchase; all other use is strictly prohibited and may violate relevant federal and state law. Information deemed reliable but not guaranteed. Copyright ©2026 MLS GRID. All Rights Reserved.

1

The data relating to real estate for sale on this website comes in part from the Internet Data exchange (IDX) program of the Mountain Lakes Board of REALTORS®. IDX information is provided exclusively for consumers' personal, non-commercial use and may not be used for any purpose other than to identify prospective properties consumers may be interested in purchasing. Real estate listings held by brokerage firms other than EXIT Realty, are marked with the letters or logo, "MLSIDX and includes the name of the listing office". Information deemed reliable but not guaranteed. Copyright ©2026 Mountain Lakes Board of REALTORS®. All Rights Reserved.
The data relating to real estate for sale on this website comes in part from the Internet Data exchange (IDX) program of the Yuma Association of REALTORS®. IDX information is provided exclusively for consumers' personal, non-commercial use and may not be used for any purpose other than to identify prospective properties consumers may be interested in purchasing. Real estate listings held by brokerage firms other than EXIT Realty, are indicated by detailed information about them such as the name of the listing firms. Information deemed reliable but not guaranteed. Copyright ©2026 Yuma Association of REALTORS®. All Rights Reserved.