
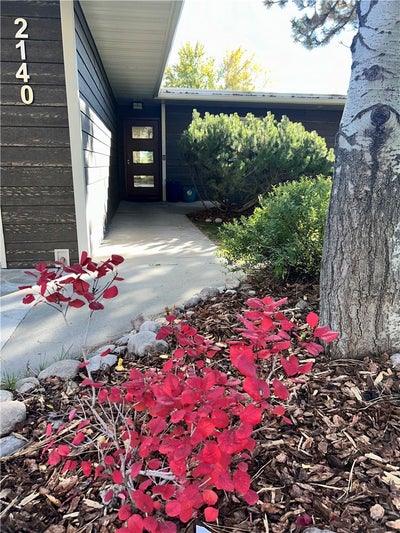


2140 Fairview PlaceBillings, MT 59102
Country Club Heights · Yellowstone County
Description
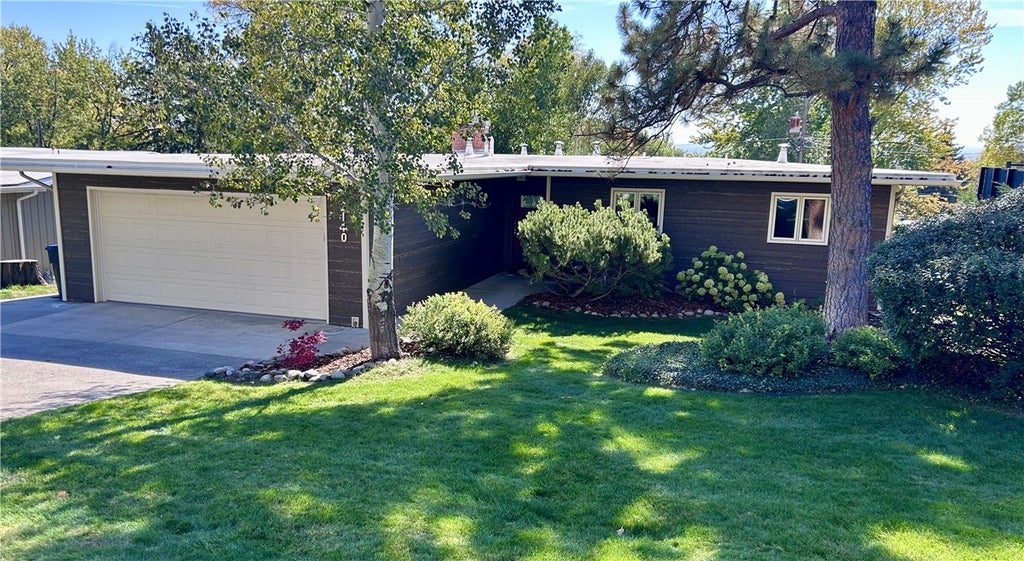
STYLE, QUALITY AND THOUGHTFUL DESIGN COME TOGETHER IN THIS BEAUTIFULLY REMODELED HOME! Attention to detail shines throughout, from the gleaming hardwood floors, beautiful glass and ceramic tile, and dazzling light fixtures to the custom kitchen with pull-out shelving, solid-surface counters, and fingerprint-free appliances. The dining area opens to the deck, while clever pocket doors reveal a hidden butler's pantry. The adjoining living room features a gas fireplace and access to the deck overlooking a lovely, terraced yard. The spacious primary suite offers a walk-in closet and full bath, plus two additional bedrooms and a full guest bath. The bright daylight walk-out lower level expands your living space with a cozy family room with fireplace, built-ins, and private patio with included hot tub. A large flex room offers endless possibilities, plus and egress 4th bedroom, full bath, office, utility room, mechanical room, and storage. Large windows fill the home with natural light, and the thoughtfully designed floor plan truly works. Warm, inviting, beautifully updated, and filled with special touches-this is a home you'll want to see in person!
Property Information
- Property type
- Residential
- Sub-type
- Single Family Residence
- Style
- Ranch
- Year built
- 1960
- Living area
- 3,585 Sq Ft
- Lot size
- 0.20 acres
- Garage spaces
- 2
- Days on market
- 23
- MLS® Listing#
- 362441
Property Features
- Interior
- Pantry
- Exterior
- Garden · Storage
- Appliances
- Range · Dishwasher · Free-Standing Range · Disposal · Gas Range · Ice Maker · Microwave · Oven · Refrigerator
- Cooling
- Central Air
- Heating
- Natural Gas · Forced Air
- Basement
- Full
- Parking
- Attached · Garage Door Opener
- Laundry
- Washer Hookup · Laundry Room
- Patio
- Deck · Patio
- Fencing
- Fenced
- Lot features
- Landscaped
- Roof
- Membrane
- Windows
- Window Coverings · Window Treatments
- Sewer
- Public Sewer
- Water source
- Public
Rooms
Lower
- Bedroom
- Bonus Room
- Exercise Room
- Family Room
- Laundry
Main
- Bedroom
- Dining Room
- Kitchen
- Living Room
- Master Bedroom
Schools
- Elementary
- Poly Drive
- Middle
- Lewis and Clark
- High
- Senior High
Financial Details
- Annual taxes
- $3,257
- Parcel number
- A05663
Listing Courtesy: Berkshire Hathaway HS Floberg - 406-698-0152
Presented by: Karen Frank
Data Terms of Use
Information contained on this site is believed to be reliable; yet, users of this web site are responsible for checking the accuracy, completeness, currency, or suitability of all information. Neither the Billings Association of REALTORS® Incorporated nor the Billings Multiple Listing Service Incorporated, make any representation, guarantees, or warranties as to the accuracy, completeness, currency, or suitability of the information provided. They specifically disclaim any and all liability for all claims or damages that may result from providing information to be used on the web site, or the information which it contains, including any web sites maintained by third parties, which may be linked to this web site.
The information being provided is for the consumer's personal, non-commercial use, and may not be used for any purpose other than to identify prospective properties which consumers may be interested in purchasing. The user of this site is granted permission to copy a reasonable and limited number of copies to be used in satisfying the purposed identified in the preceding sentence.
By using this site, you signify your agreement with and acceptance of these terms and conditions. If you do not accept this policy, please do not use this site in any way. Your continued use of this site, and/or its affiliates' sites, following the posting of changes to these terms will mean you accept those changes, regardless of whether you are provided with additional notice of changes."
Commute Calculator
Explore commute times from 2140 Fairview Place, Billings, MT 59102.