96 HighlandsOroville, CA 95966
Butte County
Description
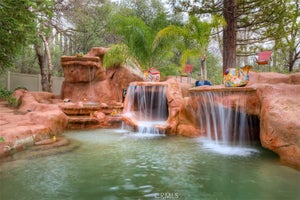
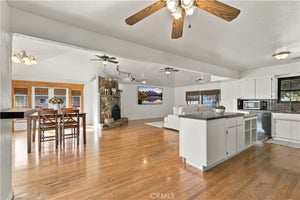
WHAT DOESN'T THIS PROPERTY HAVE? Welcome to your own private resort, a gated 1.62-acre estate in the heart of Oroville, framed by undeveloped oak woodland that makes the grounds feel even more expansive and secluded. Pass through the gates and the outside world disappears. This is resort-style living every day, and the ultimate party house for years to come. The single-level 4 bedroom, 4 bath, 2,872 sq ft home is designed for effortless entertaining. The gourmet kitchen features a large island with sink, farmhouse-style stainless sink, oversized double refrigerator and walk-in pantry, ready for intimate dinners or grand gatherings. Retreat to the primary suite, your personal sanctuary with a spa-inspired bath, walk-in shower and an enormous walk-in closet with natural light and built-in vanity. Your private door leads straight to the pool. Custom lighting and ceiling fans throughout, inside and out. Then step outside into paradise. Two shimmering pools, an expansive main pool and a separate wading pool, set the scene for endless summer days. The pool house rivals any resort cabana, with a fully equipped outdoor kitchen with grill, sink and refrigerator, a 7-seat island, wired sound, a custom tropical mural and a large full bathroom so guests never need to come inside. Challenge friends on the basketball court, play volleyball on the lush lawn, toss horseshoes, enjoy the play structure, or unwind on custom stamped-concrete and paver patios beneath mature, manicured landscaping. The amenities keep going. A heated and cooled 30'x40' shop with three 10' tall bays and a private office is a dream for any car collector, hobbyist or business owner. Equestrian? There's a horse barn with stall and fenced paddock. Love to grow? Enjoy a greenhouse, fenced garden beds on drip irrigation and dozens of varieties of fruit trees across the fully irrigated grounds. The attached garage is also heated and cooled. Abundant covered and uncovered parking, including an additional covered area for 4 more cars or tractors, welcomes RVs, toys and guests. Solar with battery walls, SFWP water and a private well complete the package. All of this is within steps of schools, shopping, the hospital, the Feather River, parks and trails. A gated private estate with resort amenities, right in town, is a once-in-a-lifetime find. Call your REALTOR today for your private showing!
Property Information
- Property type
- Residential
- Sub-type
- Single Family Residence
- Structure type
- House
- Year built
- 1930
- Stories
- 1
- Living area
- 2,872 Sq Ft
- Lot size
- 1.62 acres
- Garage spaces
- 7
- Parking spaces
- 7
- Days on market
- 2
- MLS® Listing#
- SN26237447
Property Features
- Interior
- Beamed Ceilings · Ceiling Fan(s) · Eat-in Kitchen · Master Downstairs · Pantry
- Exterior
- Barbecue
- Appliances
- Built-In Range · Double Oven · Dishwasher
- Cooling
- Central Air
- Heating
- Central
- Fireplace
- Gas
- Pool
- Private · Gunite · In Ground
- Parking
- Attached · Detached Carport · Driveway · Electric Gate · Garage Faces Front · Garage · Garage Door Opener · Gravel · Heated Garage · Paved · RV Garage · RV Access/Parking
- Laundry
- Electric Dryer Hookup · Gas Dryer Hookup · Inside · Laundry Room
- Patio
- Covered · Front Porch · Porch
- Fencing
- Cross Fenced · Privacy · Security · Wood
- Lot features
- Sprinklers In Rear · Sprinklers In Front
- Security
- Security Gate
- Other structures
- Barn(s) · Second Garage · Guest House · Greenhouse · Storage · Workshop · Cabana
- Community
- Suburban
- Utilities
- Electricity Connected · Water Connected
- Sewer
- Septic Tank
- Water source
- Public · Well
Rooms
- Pantry
- Recreation
- Bathroom
- Bedroom
- Kitchen
- Master Bedroom
- Workshop
Financial Details
- HOA
- None
- Parcel number
- 033210017000
Directions
Canyon Highlands to Highland blvd.
Open Houses
- 10:00 AM–2:00 PMAdd to calendar
Listing Courtesy: Real Broker - 530-990-4565
Presented by: Katee Green
Licensed in the state of California.
Commute Calculator
Explore commute times from 96 Highlands, Oroville, CA 95966.