66 RaphaelDieppe, NB E1A 8S4
Description
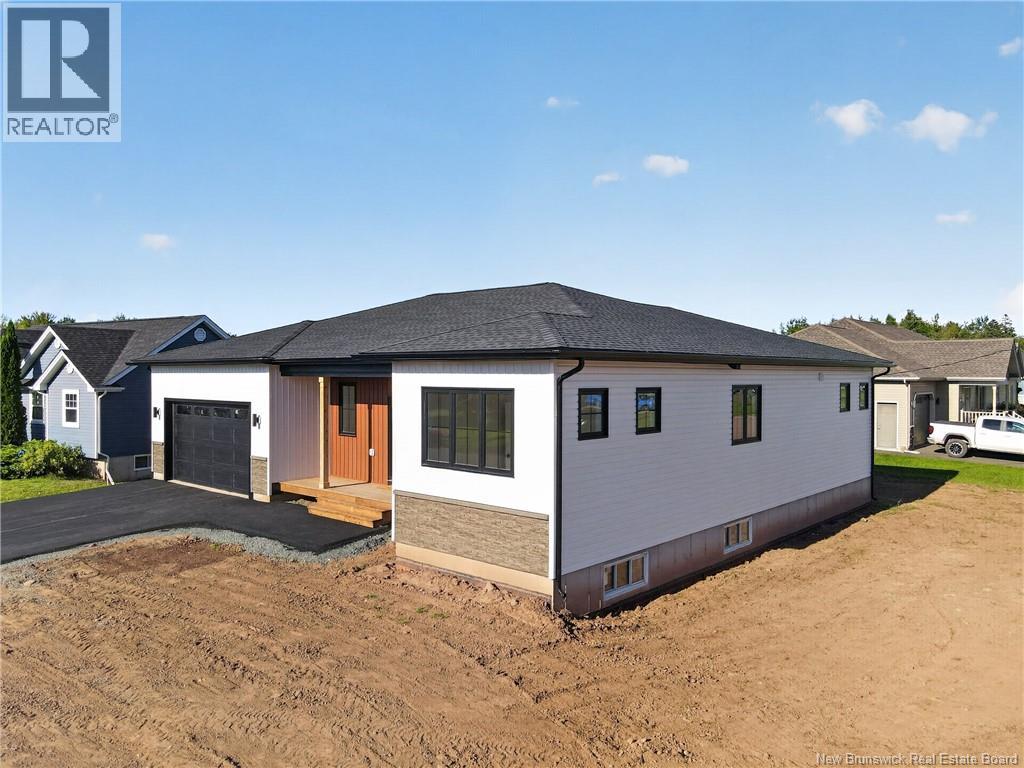
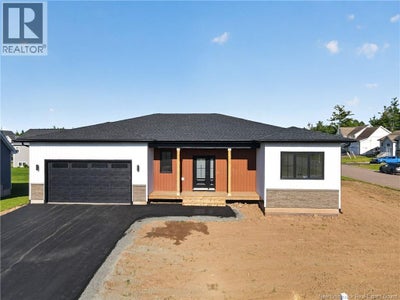
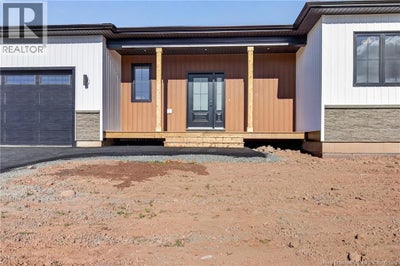
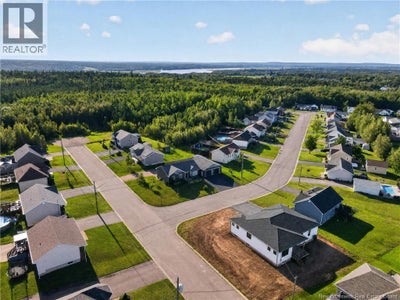
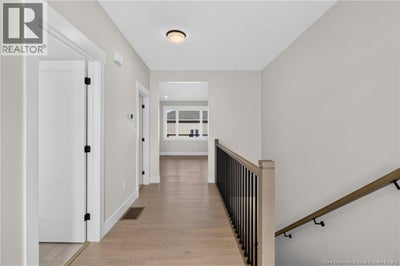
Enjoy the ease of one-level living in this beautifully finished BRAND NEW 2026 BUNGALOW offering 1,708 square feet of main-floor living space, THREE BEDROOMS and TWO FULL BATHROOMS. Situated on a large corner lot with MUNICIPAL WATER AND SEWER, this home combines thoughtfully selected finishes with room to grow. The kitchen pairs crisp white floor to ceiling upper cabinetry with rich navy lower cabinets, QUARTZ countertops and warm gold-toned accents. A generous centre island creates a natural gathering place, while the walk-in pantry provides practical, tucked-away storage. Engineered oak hardwood flooring brings warmth to the living spaces, and the bright living room features a sleek electric fireplace complemented by built-in cabinetry and floating wood shelves. The primary suite offers a custom-fitted walk-in closet with built-in drawers, shelving and ample hanging space. Its ensuite features a double vanity with warm wood cabinetry and a custom-tiled glass shower with a rainfall showerhead. Two additional bedrooms, a second full bathroom and convenient main-floor laundry make everyday living comfortable and accessible on one level. FULLY DUCKED CENTRAL HEATING AND COOLING provide year-round comfort. The UNFINISHED BASEMENT offers exceptional expansion potential, with large windows and plumbing roughed in for a future full bathroom and wet bar (see picture attached). This basement could make THREE ADDITIONAL BEDROOMS, with opportunities to create additional living or recreation areas. Outside, relax on the covered rear deck accented by cedar posts, or welcome guests from the covered front porch with recessed outdoor lighting. A paved driveway completes the exterior, while new-home warranty coverage adds peace of mind. Beautifully appointed for today, with flexibility for tomorrow look for the next open house or call for a private viewing. (id:31684)
Property Information
- Property type
- Residential
- Sub-type
- Single Family Residence
- Structure type
- House
- Year built
- 2026
- Living area
- 1,708 Sq Ft
- Lot dimensions
- 870
- Ownership
- Freehold
- Listing #
- NB151156
Property Features
- Exterior
- Balcony
- Cooling
- Central Air · Heat Pump
- Heating
- Heat Pump · Forced Air
- Flooring
- Tile · Hardwood
- Basement
- Unfinished · Full
- Parking
- Garage · Attached
- Construction
- Vinyl Siding
- Sewer
- Public Sewer
- Water source
- Public
Rooms
Main level
- Bedroom9'4'' x 11'7''
- Bedroom11'0'' x 11'0''
- Dining Room10'0'' x 14'0''
- Dining Room10' x 14'0''
- Great Room13'0'' x 15'0''
- Great Room16'0'' x 18'10''
- Kitchen14' x 18'0''
Financial Details
- Annual taxes
- $1,393
- Parcel number
- 70437116
Directions
Head all the way south on the new Dieppe Blvd until the dover road intersection, or head towards memramcook on Amirault street until you pass the Dieppe Blvd/Dover Road intersection. Amirault gardens in the second subdivision on the right, take J.F. Beourgeois street to connect to Raphael street.

Listing Courtesy: EXIT Realty Associates
Data Terms of Use
This website is operated by EXIT Realty, a brokerage who is a member of The Canadian Real Estate Association (CREA). The content on this website is owned or controlled by CREA. By accessing this website, the user agrees to be bound by these terms of use as amended from time to time, and agrees that these terms of use constitute a binding contract between the user, EXIT Realty, and CREA.
Copyright
The content on this website is protected by copyright and other laws, and is intended solely for the private, non-commercial use by individuals. Any other reproduction, distribution or use of the content, in whole or in part, is specifically prohibited. Prohibited uses include commercial use, “screen scraping”, “database scraping”, and any other activity intended to collect, store, reorganize or manipulate the content of this website.
Trademarks
REALTOR®, REALTORS®, and the REALTOR® logo are certification marks that are owned by REALTOR® Canada Inc. and licensed exclusively to The Canadian Real Estate Association (CREA). These certification marks identify real estate professionals who are members of CREA and who must abide by CREA’s By-Laws, Rules, and the REALTOR® Code. The MLS® trademark and the MLS® logo are owned by CREA and identify the professional real estate services provided by members of CREA.
Liability and Warranty Disclaimer
The information contained on this website is based in whole or in part on information that is provided by members of CREA, who are responsible for its accuracy. CREA reproduces and distributes this information as a service for its members, and assumes no responsibility for its completeness or accuracy.
Amendments
EXIT Realty may at any time amend these Terms of Use by updating this posting. All users of this site are bound by these amendments should they wish to continue accessing the website, and should therefore periodically visit this page to review any and all such amendments.
Commute Calculator
Explore commute times from 66 Raphael, Dieppe, NB E1A 8S4.