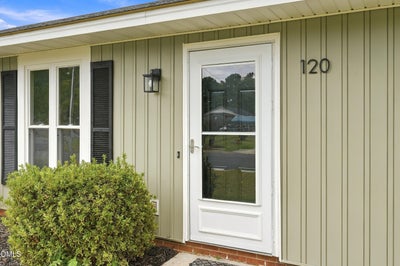
120 Mars DriveDunn, NC 28334
Grove Park Heights · Harnett County
Description
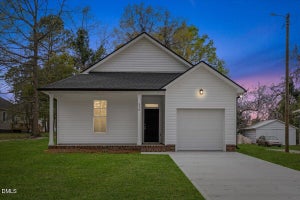
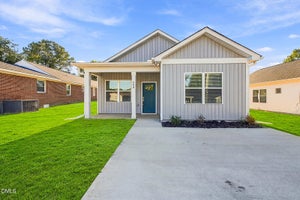
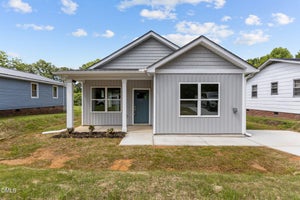
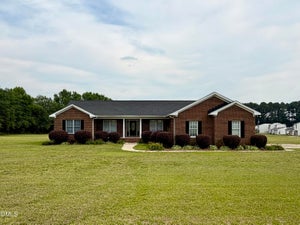
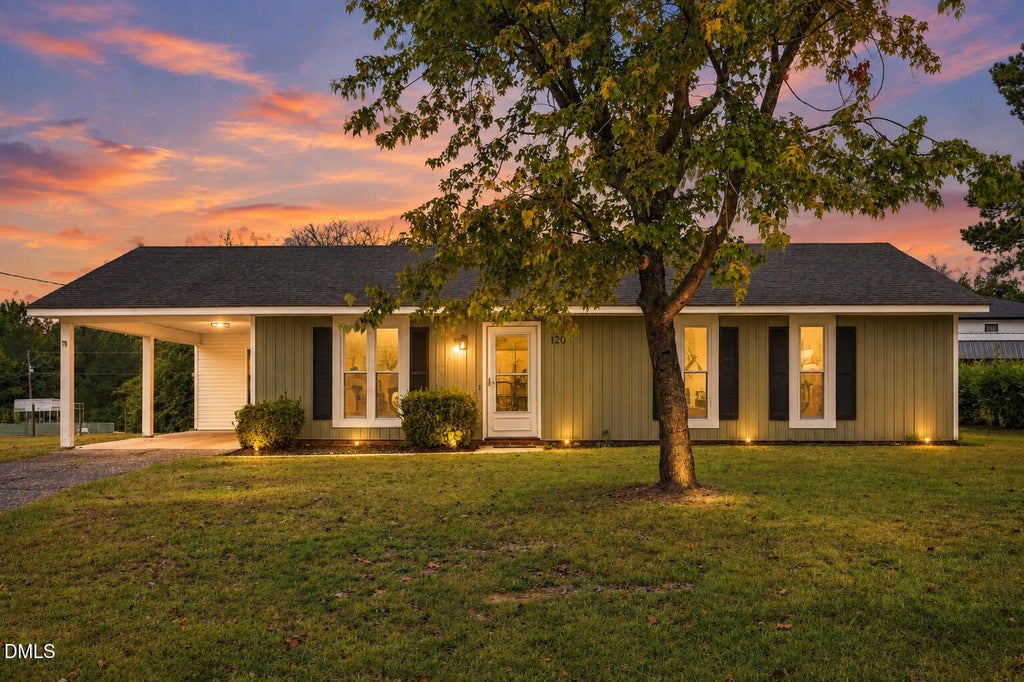
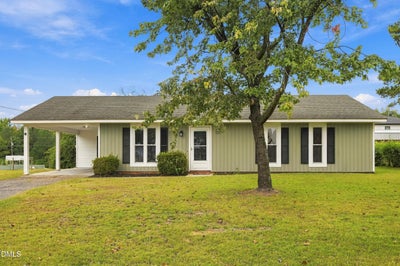
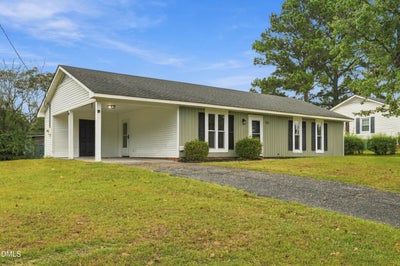
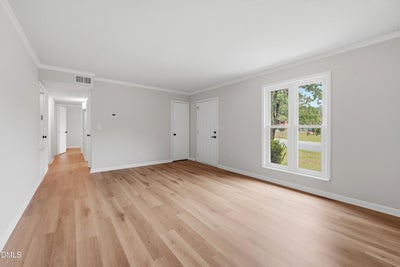
Welcome home to this updated 3-bedroom ranch, priced for today's buyer! Updates include flooring, drywall, white cabinets, and quartz countertops. The HVAC and heating system have been replaced. The large eat-in kitchen features stainless-steel appliances, included with the sale. This kitchen has been renovated all the way down to the disposal! A spacious laundry room adds everyday convenience and extra storage. Outside, enjoy a generous lot, a carport, and board-and-batten siding on the front. With no HOA and lower property taxes, this home is ideal for anyone buying their first home to transitioning to their forever home. This home gives you the opportunity to stop renting and begin building some equity! Enjoy small-town living with quick I-95 access, about 45 minutes from downtown Raleigh. Schedule your showing today! Buyer Agents welcome!
Property Information
- Property type
- Residential
- Sub-type
- Single Family Residence
- Structure type
- House
- Year built
- 1981
- Living area
- 1,102 Sq Ft
- Lot size
- 0.23 acres
- Zoning
- R-10
- Days on market
- 4
- MLS® Listing#
- 10195140
Property Features
- Interior
- Ceiling Fan(s) · Crown Molding · Open Floorplan · Storage · Stone Counters
- Exterior
- Storage
- Appliances
- Disposal · Dishwasher · Electric Range · Free-Standing Electric Range · Free-Standing Refrigerator · Free-Standing Range · Microwave · Range · Refrigerator · Stainless Steel Appliance(s)
- Cooling
- Central Air · Electric
- Heating
- Forced Air · Natural Gas
- Flooring
- Wood · Vinyl
- Parking
- Carport · Asphalt · Attached Carport · Attached · Driveway
- Laundry
- Electric Dryer Hookup · Laundry Room · Washer Hookup
- Lot features
- Back Yard · Front Yard
- Construction
- Board & Batten Siding · Vertical Siding · Vinyl Siding
- Foundation
- Concrete Perimeter · Slab
- Roof
- Shingle
- Other structures
- Outbuilding · Shed(s) · Storage
- Sewer
- Public Sewer
- Water source
- Public
Rooms
Main
- Bathroom 224.0 x 67.0
- Bedroom 295.0 x 133.0
- Bedroom 310.0 x 98.0
- Kitchen201.0 x 118.0
- Living Room72.0 x 118.0
- Master Bathroom74.0 x 49.0
- Master Bedroom1211.0 x 1118.0
Schools
- Elementary
- Harnett - Dunn Elementary
- Middle
- Harnett - Dunn Middle
- High
- Harnett - Triton High
Financial Details
- HOA
- None
- Annual taxes
- $2,360Tax year 2026
- Assessed value
- $172,163
- Parcel number
- 02152718020044
Open Houses
- 1:00–3:00 PMAdd to calendar

Listing Courtesy: EXP Realty LLC - 8885849431
Last Updated: 2026-09-26T00:00:00.000Z
Commute Calculator
Explore commute times from 120 Mars Drive, Dunn, NC 28334.