19 Route 570Bannon, NB E7L 3S3
Description
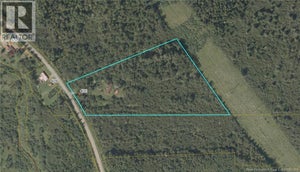
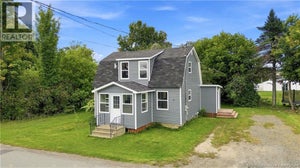
Set on a private lot of over 2 acres, this property offers the perfect blend of country living and convenience. With plenty of space for gardening, hobby farming, or raising a few chickens or goats, its an ideal spot for those looking to enjoy a quieter lifestyle while still being close to amenities. This 2 bedroom, 1½ bath mini home on a foundation has seen many updates and improvements over the past five years, making it move-in ready. The spacious primary bedroom features two closets and could easily be reconfigured to create a third bedroom if desired. The bright kitchen with freshly painted white cabinets flows nicely into the dining and living area, creating a welcoming open concept space for everyday living and entertaining. Stay cozy during the colder months with the warm and economical wood stove, and enjoy the practicality of a mudroom with additional storage. A screened-in porch provides the perfect place to relax and take in the peaceful surroundings. Outside, the property continues to impress with a large oversized two-car garage, storage building, and additional accessory buildings, offering excellent space for tools, equipment, or hobby projects. Located near Coldstream with convenient access to amenities in the Town of Hartland, this property offers the charm of rural living with everyday necessities just a short drive away. (id:31684)
Property Information
- Property type
- Residential
- Sub-type
- Single Family Residence
- Structure type
- House
- Year built
- 1989
- Living area
- 1,104 Sq Ft
- Lot dimensions
- 9000
- Ownership
- Freehold
- Listing #
- NB135116
Property Features
- Heating
- Baseboard · Electric · Wood
- Flooring
- Ceramic Tile · Laminate
- Basement
- Crawl Space
- Parking
- Detached
- Construction
- Vinyl Siding
- Foundation
- Concrete Perimeter
- Water source
- Well
Rooms
Main level
- Mud room11'0'' x 7'5''
- Bath (# pieces 1-6)8'5'' x 2'10''
- Bath (# pieces 1-6)8'2'' x 8'0''
- Bedroom13'0'' x 22'4''
- Bedroom13'0'' x 8'4''
- Kitchen15'4'' x 9'0''
- Living Room15'4'' x 13'2''
Financial Details
- Annual taxes
- $850
- Parcel number
- 10125540
Directions
Turn off old TCH at Hartland Ja-Sa-Le Motel and travel to Coldstream. Continue through Coldstream turning left onto Rte 570 by government garage, civic #19 on left. Sign posted

Listing Courtesy: Keller Williams Capital Realty
Data Terms of Use
This website is operated by EXIT Realty Elite, a brokerage who is a member of The Canadian Real Estate Association (CREA). The content on this website is owned or controlled by CREA. By accessing this website, the user agrees to be bound by these terms of use as amended from time to time, and agrees that these terms of use constitute a binding contract between the user, EXIT Realty Elite, and CREA.
Copyright
The content on this website is protected by copyright and other laws, and is intended solely for the private, non-commercial use by individuals. Any other reproduction, distribution or use of the content, in whole or in part, is specifically prohibited. Prohibited uses include commercial use, “screen scraping”, “database scraping”, and any other activity intended to collect, store, reorganize or manipulate the content of this website.
Trademarks
REALTOR®, REALTORS®, and the REALTOR® logo are certification marks that are owned by REALTOR® Canada Inc. and licensed exclusively to The Canadian Real Estate Association (CREA). These certification marks identify real estate professionals who are members of CREA and who must abide by CREA’s By-Laws, Rules, and the REALTOR® Code. The MLS® trademark and the MLS® logo are owned by CREA and identify the professional real estate services provided by members of CREA.
Liability and Warranty Disclaimer
The information contained on this website is based in whole or in part on information that is provided by members of CREA, who are responsible for its accuracy. CREA reproduces and distributes this information as a service for its members, and assumes no responsibility for its completeness or accuracy.
Amendments
EXIT Realty Elite may at any time amend these Terms of Use by updating this posting. All users of this site are bound by these amendments should they wish to continue accessing the website, and should therefore periodically visit this page to review any and all such amendments.
Commute Calculator
Explore commute times from 19 Route 570, Bannon, NB E7L 3S3.