114 3rd StreetDunellen, NJ 08812
Dunellen · Middlesex County
Description
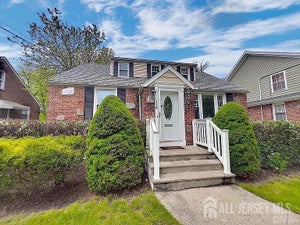
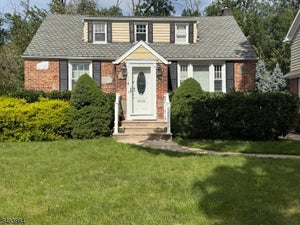
Commuters dream! A few minute drive to the train station. Welcome home to this inviting expanded Cape in Dunellen, offering flexible living space, oak hardwood floors, and a stunning backyard! Natural light fills the home, creating a bright and airy atmosphere. The eat-in kitchen features solid wood KraftMaid cabinetry, granite countertops, stainless steel appliances, and a floor-to-ceiling pantry. Step outside onto the spacious deck overlooking the backyard, perfect for entertaining, outdoor dining, or relaxing. Sellers will be leaving the storage shed no known issues (AS IS). The first floor offers five well-appointed rooms, including a family room and office that can be converted back into bedrooms. A full bathroom with a five-foot shower adds convenience and makes first-floor living a great option. Upstairs, you'll find three spacious bedrooms, all with double closets, plus an additional closet in the primary bedroom. The second full bathroom features double sinks, a separate shower, and a bathtub. A second-floor laundry room with a pull-down ironing station and ample cabinet storage adds convenience. With the potential for up to five bedrooms, multiple living areas, two-zone heating, and central air, this home offers flexibility for multigenerational living or a home office. Conveniently located near major routes, shopping, dining, and so much more.
Property Information
- Property type
- Residential
- Sub-type
- Single Family Residence
- Style
- Cape Cod
- Year built
- 1943
- Stories
- 2
- Lot size
- 0.17 acres
- Lot dimensions
- 150.00 x 50.00
- Garage spaces
- 1
- Ownership
- Fee Simple
- Zoning
- RA
- Days on market
- 33
- MLS® Listing#
- 2706253R
Property Features
- Interior
- Entrance Foyer
- Appliances
- Dishwasher · Dryer · Microwave · Refrigerator · Washer · Electric Water Heater · Water Heater
- Cooling
- Central Air · Ceiling Fan(s)
- Heating
- Zoned · Forced Air
- Flooring
- Carpet · Wood
- Basement
- Full
- Parking
- Asphalt · Driveway · On Street · Paved
- Laundry
- Laundry Room
- Patio
- Deck
- Lot features
- Level
- Construction
- Brick
- Roof
- Asphalt
- Windows
- Blinds · Drapes
- Utilities
- Cable Connected · Electricity Connected · Natural Gas Connected · Natural Gas Available
- Sewer
- Public Sewer
- Water source
- Public
Financial Details
- Annual taxes
- $11,310Tax year 2025
- Assessed value
- $526,700
- Parcel number
- 0300011000000011
Directions
Please refer to GPS.

Listing Courtesy: EXP REALTY, LLC - 8662016210
Commute Calculator
Explore commute times from 114 3rd Street, Dunellen, NJ 08812.