8511 Peaks RoadHanover, VA 23069
None · Hanover County
Description
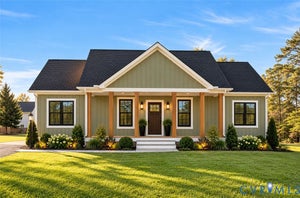
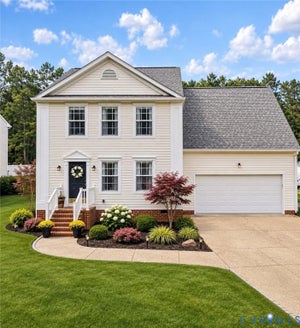
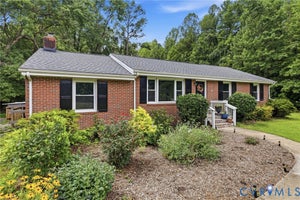
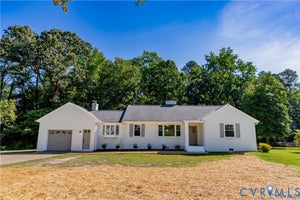
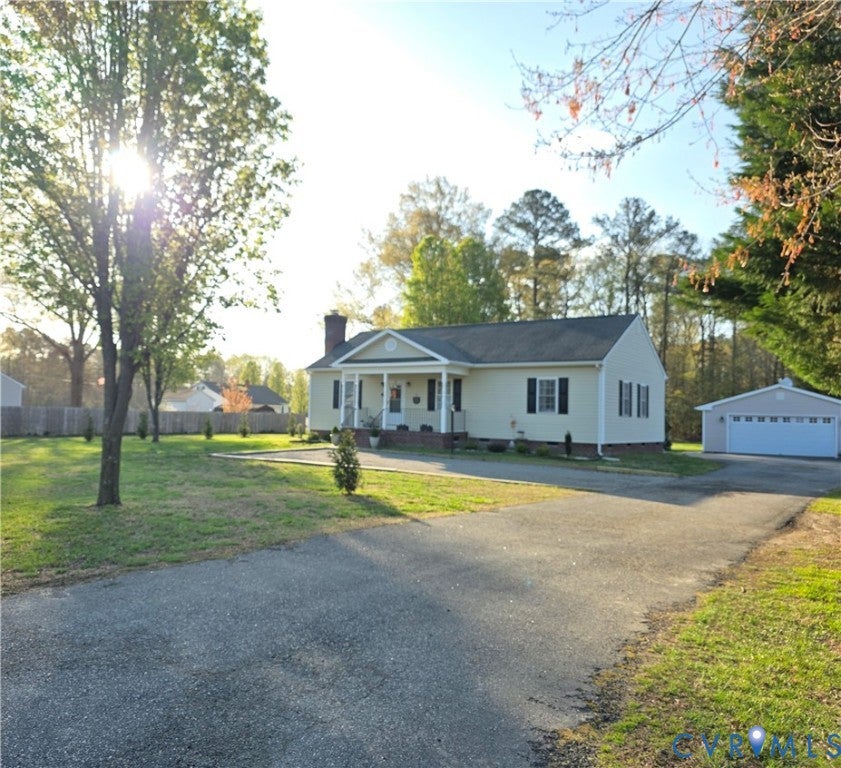
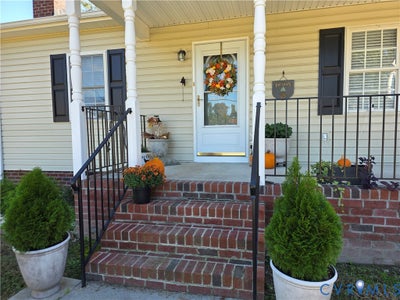
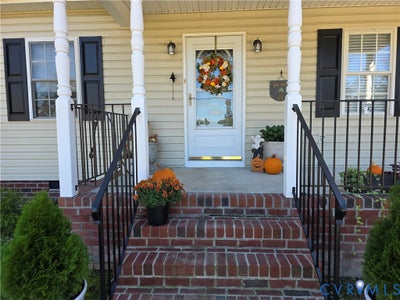
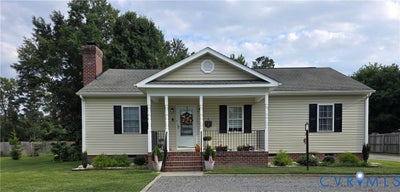
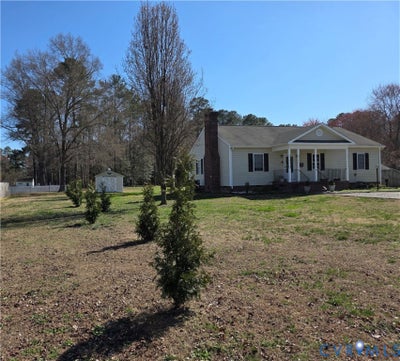
BACK ON MARKET at IMPROVED PRICE! 5K in Seller paid closing costs and quick closing possible, be in your new home by the holidays! One owner 3 BR 2 Bath home on 1+ level acre in the sought after HANOVER HS district. NO HOA. Bright and cheerful with new interior paint throughout and a floor plan suited for family living. Recent well-appointed renovations include LVP flooring, bath vanities, faucets, commodes & exhaust fans, all light fixtures & ceiling fans, smart thermostat, wide custom blinds on all windows, KitchenAid Luxe Stainless appliances including "quiet" Dishwasher. LOTS of storage in the arched panel, solid oak cabinets with ceramic tile backsplash. All BR closets are lighted and deep. HUGE attic that expands the entire length of the home has standing/walking room. 26 X 24 detached 2-car Garage with electricity, attic storage, ceiling fan and new smart door opener w keypad. Recent HVAC units inside & out 2022 and Hot Water Heater 2023, FP glass-door enclosure 2024 on wood-burning fireplace used first time ever in Winter '25, is also plumbed for for use w gas. 18 X 13 Deck (rebuilt 2019) power washed and re-stained 2026. Home WIRED FOR GENERATOR. Storage Shed with enclosed lean-to and recently added parking area in front for guests or deliveries. Newly painted shutters, exterior doors, trim & railing as well as new front landscaping and 14 fast-growing evergreens (Fall '25) surrounding the front and side of property. Room for a garden and abundant space for parking equipment, RVs, etc. Enjoy CONVENIENT living only minutes from schools, shopping and the interstate!
Property Information
- Property type
- Residential
- Sub-type
- Single Family Residence
- Style
- Ranch
- Year built
- 2004
- Stories
- 1
- Living area
- 1,344 Sq Ft
- Lot size
- 1.15 acres
- Garage spaces
- 2
- Parking spaces
- 2
- Ownership
- Individuals
- Days on market
- 13
- MLS® Listing#
- 2629410
Property Features
- Interior
- Ceiling Fan(s) · Eat-in Kitchen · Kitchen Island · Pantry · Recessed Lighting · Master Downstairs
- Exterior
- Storage
- Appliances
- Electric Cooktop · Cooktop · Dishwasher · Exhaust Fan · Electric Water Heater · Microwave · Oven · Self Cleaning Oven
- Cooling
- Central Air · Ceiling Fan(s)
- Heating
- Electric · Heat Pump · Exhaust Fan
- Flooring
- Ceramic Tile · Vinyl
- Fireplace
- Gas · Masonry · Wood Burning
- Basement
- Crawl Space
- Pool
- None
- Parking
- Direct Access · Driveway · Detached · Garage · Garage Door Opener · Off Street · Oversized · Paved · Storage · Workshop in Garage
- Laundry
- Washer Hookup
- Patio
- Front Porch · Patio · Deck · Porch
- Fencing
- None
- Lot features
- Landscaped · Level
- Construction
- Brick · Vinyl Siding
- Roof
- Composition
- Windows
- Screens · Storm Window(s)
- Security
- Smoke Detector(s)
- Other structures
- Outbuilding · Shed(s)
- Utilities
- Cable Available
- Sewer
- Septic Tank
- Water source
- Well
Schools
- Elementary
- Kersey Creek
- Middle
- Oak Knoll
- High
- Hanover
Financial Details
- Annual taxes
- $2,870Tax year 2025
- Assessed value
- $354,400
- Parcel number
- 8708-06-5920

Listing Courtesy: Samson Properties - 7033788810
Presented by: Beverly Dixon
Last Updated: 2026-10-31T00:00:00.000Z
Commute Calculator
Explore commute times from 8511 Peaks Road, Hanover, VA 23069.