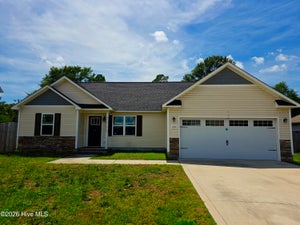
264 Rowland DriveRichlands, NC 28574
Bradford Estates · Onslow County
Description
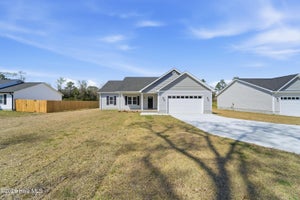
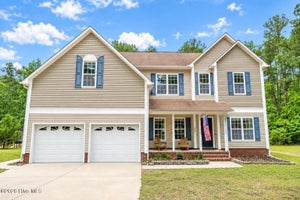
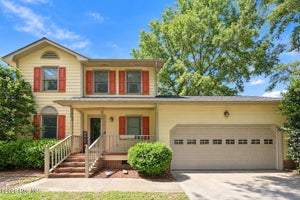
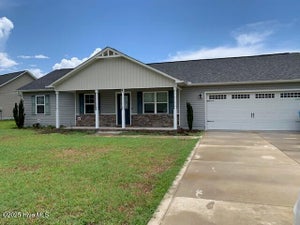
Welcome to 264 Rowland Drive, tucked away on a cul-de-sac in Bradford Estates. Set on a generous 0.41-acre lot, this updated two-story home offers 3 bedrooms, 2.5 bathrooms, a 2-car attached garage, and inviting spaces designed for everyday living. The warm, refreshed interior features thoughtful updates that create a comfortable and welcoming atmosphere. The kitchen features replacement soft close cabinetry, and new replaced countertops, new updated sink and upgraded plumbing fixtures, new stainless appliances, and updated lighting--creating an inviting space for everything from quiet mornings with coffee to dinners gathered around the table. Fresh, new LVP flooring, new replaced carpet, updated interior paint, smooth ceiling finishes, new trim and baseboards, replacement light fixtures, ceiling fans, and updated door hardware create a cohesive feel throughout the interior. The primary, hall, and half bathrooms have also been refreshed with new vanities, new countertops, vanity plumbing fixtures, mirrors, lighting, and flooring. A fireplace anchors the living space, while the formal dining room and bonus/flex space offer additional options for gathering, relaxing, working from home, hobbies, or creating a space that fits your needs. Outside, the large fenced backyard offers flexible space for entertaining, recreation, or simply enjoying a quiet evening outdoors. Refreshed landscaping, mulch and planting beds, fence improvements, outdoor lighting, new rear gutters, exterior door replacement, add to the home's welcoming exterior. Bradford Estates also offers access to the community pool. With its inviting interior, generous backyard, thoughtful updates, and cul-de-sac setting, 264 Rowland Drive is ready to feel like home
Property Information
- Property type
- Residential
- Sub-type
- Single Family Residence
- Year built
- 2014
- Stories
- 2
- Living area
- 1,651 Sq Ft
- Lot size
- 0.41 acres
- Lot dimensions
- Irregular
- Garage spaces
- 2
- Parking spaces
- 2
- Zoning
- R-15
- Days on market
- 6
- MLS® Listing#
- 100606821
Property Features
- Interior
- Walk-In Closet(s) · Tray Ceiling(s) · Kitchen Island · Ceiling Fan(s) · Pantry
- Appliances
- Electric Water Heater
- Cooling
- Central Air
- Heating
- Electric · Heat Pump
- Flooring
- Carpet
- Parking
- Paved
- Laundry
- Laundry Room
- Patio
- Covered · Patio · Front Porch
- Fencing
- Back Yard · Wood
- Construction
- Vinyl Siding · Frame
- Foundation
- Slab
- Roof
- Shingle
- Community
- Pool
- Utilities
- Water Connected
- Sewer
- Septic Tank
Rooms
Second
- Bedroom 1
- Bedroom 2
- Bedroom 3
First
- Dining Room
- Kitchen
- Living Room
Schools
- Elementary
- Clear View Elementary
- Middle
- Trexler
- High
- Richlands
Financial Details
- HOA
- $230 / AnnuallyAssociation: Bradford Estates HOA
- Annual taxes
- $1,940Tax year 2026
- Assessed value
- $296,122
- Parcel number
- 47f-14
Directions
Take HWY 258 towards Richlands. Turn left on Hwy 111. Turn right onto Bannermans Mill Rd. Turn right onto Prospect Dr and right onto Rowland Dr. The home is at end on right.
Listing Courtesy: Carolina Real Estate Group - 9103331038
Presented by: Gabrielle Hunte
Commute Calculator
Explore commute times from 264 Rowland Drive, Richlands, NC 28574.