4404 Triland WayCary, NC 27518

Cotswold · Wake County
Description
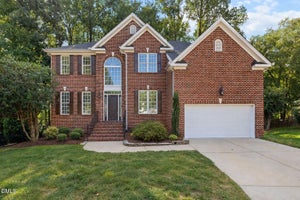
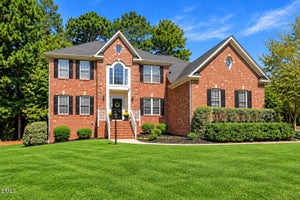
Beautiful Brick-front home ideally situated on a desirable lot backing to a peaceful common area. The fully fenced backyard, surrounded by mature landscaping, provides the perfect setting for relaxing, entertaining and enjoying the privacy . Inside, the expansive kitchen is designed for both functionality and style, featuring two oversized islands—one with a large sink and the other with a convenient vegetable sink—a gas cooktop, abundant cabinetry, a built-in desk, and a bright breakfast area. A Dual Staircases provide convenient access between levels . The formal living and dining rooms offer elegant spaces for entertaining, while the rear of the home is filled with natural light from expansive windows. Custom blinds and detailed trim work throughout add warmth and character. A dramatic two-story foyer creates a grand first impression. Upstairs, the spacious primary suite includes a generously sized bathroom with separate his-and-her closets. Two Jack-and-Jill bathrooms provide convenience for family and guests, while a walk-in attic offers exceptional second-floor storage. This home features Entire custom made Cellular Shade, Recent updates include New hardwood flooring , All New Toilets , New high- tech version of kitchen exhaust fan . This home with inviting layout , and move-in ready condition ,Donot miss this exceptional home in the heart of Cary !
Property Information
- Property type
- Residential
- Sub-type
- Single Family Residence
- Style
- Colonial / Craftsman / Traditional
- Year built
- 2001
- Living area
- 3,611 Sq Ft
- Lot size
- 0.23 acres
- Garage spaces
- 2
- Zoning
- R8-C
- Days on market
- 101
- MLS® Listing#
- 10184320
Property Features
- Interior
- Bar · Breakfast Bar · Built-in Features · Cathedral Ceiling(s) · Ceiling Fan(s) · Chandelier · Crown Molding · Double Vanity · Entrance Foyer · Eat-in Kitchen · High Ceilings · Kitchen Island · Open Floorplan · Pantry · Recessed Lighting · See Remarks · Sound System · Tray Ceiling(s) · Vaulted Ceiling(s) · Walk-In Closet(s) · High Speed Internet
- Exterior
- Private Yard · Rain Gutters
- Appliances
- Built-In Gas Oven · Built-In Gas Range · Dishwasher · Free-Standing Gas Range · Free-Standing Refrigerator · Free-Standing Range · Gas Cooktop · Gas Range · Ice Maker · Microwave · Range · Refrigerator · Range Hood · Stainless Steel Appliance(s) · Vented Exhaust Fan · Water Heater
- Cooling
- Central Air · Ceiling Fan(s)
- Heating
- Fireplace(s)
- Flooring
- Hardwood · Tile · Wood
- Fireplace
- Bedroom · Glass Doors · Gas Log · Living Room
- Basement
- Crawl Space
- Parking
- Attached · Garage · Driveway
- Laundry
- Lower Level · Laundry Room
- Patio
- Deck · Patio · Porch
- Fencing
- Back Yard · Fenced
- Lot features
- Back Yard · Gentle Sloping · Sloped · Wooded
- Construction
- Brick · Brick Veneer · Vinyl Siding
- Foundation
- Concrete Perimeter
- Roof
- Shingle
- Security
- Smoke Detector(s)
- Community
- Curbs · Playground · Pool
- Sewer
- Public Sewer
- Water source
- Public
Rooms
Second
- Master Bedroom
Schools
- Elementary
- Durham - Oak Grove Elementary
- Middle
- Wake - Lufkin Road Middle
- High
- Wake - Apex High
Financial Details
- HOA
- $600 / AnnuallyAssociation: R.S. Fincher & Co. LLC
- Annual taxes
- $6,799Tax year 2026
- Assessed value
- $749,401
- Parcel number
- 076001263630000 0272293

Listing Courtesy: Keller Williams Realty Cary - 9198823200
Last Updated: 2026-07-28T00:00:00.000Z
Commute Calculator
Explore commute times from 4404 Triland Way, Cary, NC 27518.