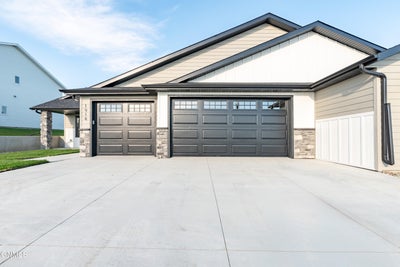


1918 Prairie Hawk DriveBismarck, ND 58503
ELK RIDGE 2ND ADDITION · Burleigh County
Description
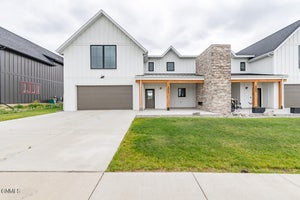
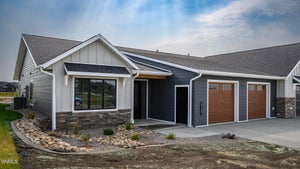
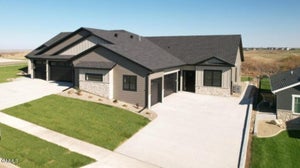
Step into refined single-level living in the sought-after Elk Ridge subdivision of Northwest Bismarck. This beautifully designed new patio twin home offers 3 bedrooms, 2 bathrooms, and 1,756 square feet of thoughtfully planned living space, blending modern style with comfort and functionality. The inviting entry features an oversized chandelier, coat closet, and a built-in bench with hooks for added convenience. The bright, open-concept living area is anchored by a stunning gas fireplace with a custom mantle and flows effortlessly into the dining and kitchen spaces. The kitchen is both stylish and functional, featuring a large center island with pendant lighting, stainless steel appliances, custom cabinetry, under-cabinet lighting, tile backsplash, and a spacious walk-in pantry. The adjacent dining area showcases a statement chandelier and sliding glass doors leading to a covered patio, creating an ideal setting for entertaining or enjoying a quiet evening outdoors. The private primary suite includes a generous walk-in closet and ensuite bathroom with dual vanities and a beautifully tiled custom shower. Two additional bedrooms, a full guest bathroom, and a spacious laundry room with additional storage complete the home. Outside, enjoy durable LP SmartSide siding, a finished oversized three-stall garage with floor drains and utility sink, and completed landscaping for a polished, move-in-ready exterior. With thoughtful finishes, functional spaces, and low-maintenance single-level living, this home offers an exceptional opportunity in one of Northwest Bismarck's premier neighborhoods. Agent/Owner.
Property Information
- Property type
- Residential
- Sub-type
- Townhouse
- Style
- Patio Home/Slab on Grade / Side By Side
- Year built
- 2024
- Living area
- 1,756 Sq Ft
- Lot size
- 0.18 acres
- Lot dimensions
- 55 X 145
- Garage spaces
- 3
- Days on market
- 74
- MLS® Listing#
- 4027127
Property Features
- Interior
- Ceiling Fan(s) · Pantry · Walk-In Closet(s)
- Exterior
- Rain Gutters · Lighting
- Appliances
- Dishwasher · Disposal · Gas Cooktop · Microwave · Oven · Range Hood · Refrigerator
- Cooling
- Ceiling Fan(s) · Central Air
- Heating
- Forced Air
- Flooring
- Tile · Vinyl · Carpet
- Fireplace
- Gas · Living Room
- Basement
- None
- Parking
- Garage Door Opener · Heated Garage · Lighted · Inside Entrance · Garage Faces Front · Attached · Garage
- Patio
- Patio
- Lot features
- Sprinklers In Rear · Sprinklers In Front · Rectangular Lot
- Construction
- HardiPlank Type · Stone
- Foundation
- Slab
- Roof
- Shingle
- Security
- Smoke Detector(s)
- Utilities
- Natural Gas Available · Underground Utilities · Sewer Connected · Natural Gas Connected · Water Connected · Electricity Connected
- Sewer
- Public Sewer
- Water source
- Public
Rooms
Main
- Entrance Foyer
- Bathroom 2
- Bedroom 2
- Bedroom 3
- Dining Room
- Kitchen
- Laundry
- Living Room
- Master Bathroom
- Master Bedroom
Schools
- Elementary
- Elk Ridge
- Middle
- Horizon
- High
- Century High
Financial Details
- HOA
- $200 / Annually
- Annual taxes
- $1,168Tax year 2025
- Parcel number
- 2302-002-040
Directions
GPS is accurate.
Listing Courtesy: TRADEMARK REALTY - 701-223-3030
Presented by: Kirsten Thomson
Commute Calculator
Explore commute times from 1918 Prairie Hawk Drive, Bismarck, ND 58503.