114 Yorkshire DriveHeath, TX 75032
Stoneleigh Ph Three · Rockwall County
Description
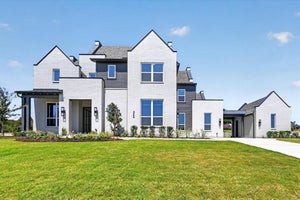
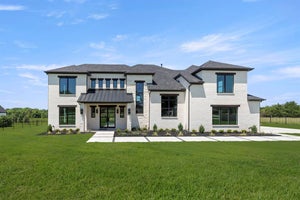
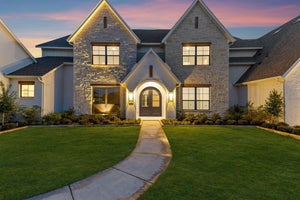
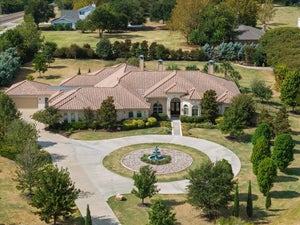
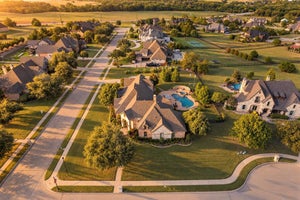
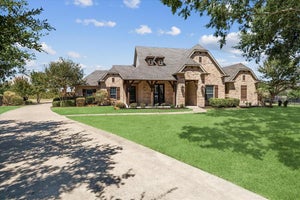
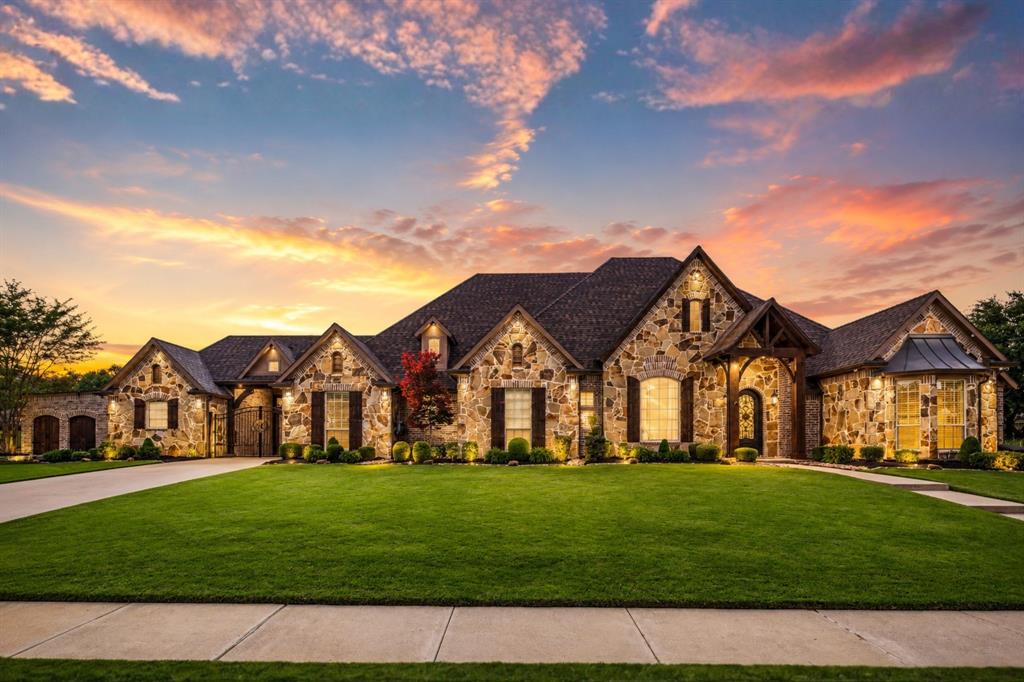
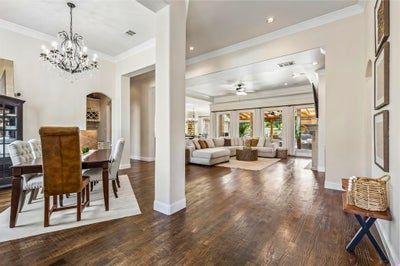
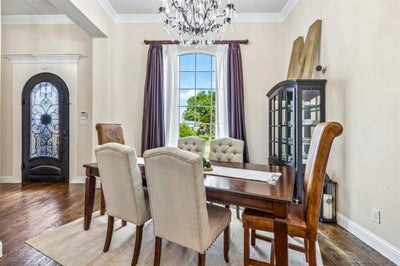
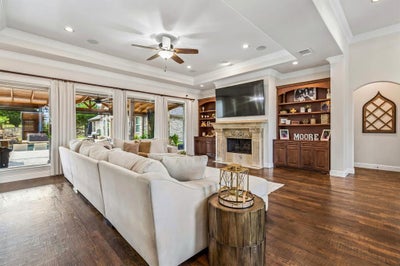
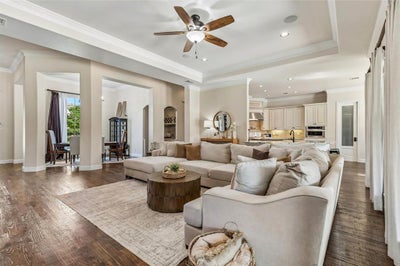
Introducing the Hangout House! Nestled on a nearly one-acre greenbelt lot in Heath's prestigious Stoneleigh community, this exceptional custom estate offers a rare blend of luxury, privacy, and resort-style living. The residence encompasses more than 5,035 square feet, including a fully equipped 1,127-square-foot private guest residence with its own kitchen, family room, bedroom, and full bath—ideal for multigenerational living, extended family, or long-term guests. Designed primarily for single-story living, the home features rich hand-scraped solid oak floors, soaring ceilings, and walls of windows that fill the interior with natural light. The open-concept floorplan is anchored by a light-filled living room that flows seamlessly into the chef's kitchen with custom cabinetry, professional-grade appliances, oversized islands, and generous gathering spaces. A private office, spacious secondary bedrooms, and game room provide flexibility for every stage of life. Step outside to a backyard that rivals a private resort. The outdoor oasis features a spectacular custom pool with dramatic rock waterfalls, fire features, tanning ledges, spa, outdoor fireplace, sauna, putting green, in-ground trampoline, and expansive artificial turf. The custom entertainment pavilion creates the ultimate destination for game days, celebrations, and year-round entertaining. Located in one of Heath's most desirable neighborhoods and served by award-winning Rockwall ISD, this remarkable property is just minutes from Lake Ray Hubbard and offers a lifestyle centered around recreation, relaxation, and unforgettable gatherings.
Property Information
- Property type
- Residential
- Sub-type
- Single Family Residence
- Year built
- 2014
- Living area
- 5,035 Sq Ft
- Lot size
- 0.78 acres
- Garage spaces
- 4
- Days on market
- 147
- MLS® Listing#
- 21300716
Property Features
- Interior
- Dry Bar · Eat-in Kitchen · Kitchen Island · Vaulted Ceiling(s) · In-Law Floorplan
- Exterior
- Fire Pit · Outdoor Kitchen · Playground
- Appliances
- Dishwasher · Disposal · Gas Range · Tankless Water Heater
- Cooling
- Central Air · Electric
- Heating
- Central · Natural Gas
- Flooring
- Hardwood · Tile
- Fireplace
- Gas · Gas Starter · Gas Log
- Pool
- Cabana · Diving Board · Heated · In Ground · Waterfall
- Parking
- Carport · Drive Through · Attached
- Patio
- Covered
- Fencing
- Wrought Iron
- Lot features
- Interior Lot · Landscaped
- Construction
- Brick · Stone
- Foundation
- Slab
- Roof
- Composition
- Other structures
- Guest House · Outdoor Kitchen · Pool House · Second Garage · Storage
- Sewer
- Public Sewer
- Water source
- Public
Rooms
First
- Living Room12 x 12
Schools
- Elementary
- Amy Parks-Heath
- Middle
- Cain
- High
- Rockwall-Heath
- District
- Rockwall ISD
Financial Details
- HOA
- $698 / AnnuallyAssociation: Magnolia
- Annual taxes
- $16,115
- Parcel number
- 000000064710
Directions
Use GPS to best route.

Listing Courtesy: Rustin James Smith - 972-345-0318
Presented by: Rustin Smith
Last Updated: 2026-06-12T00:00:00.000Z
Commute Calculator
Explore commute times from 114 Yorkshire Drive, Heath, TX 75032.