6536 E 83rd PlaceTulsa, OK 74133
The Crescent · Tulsa County
Description
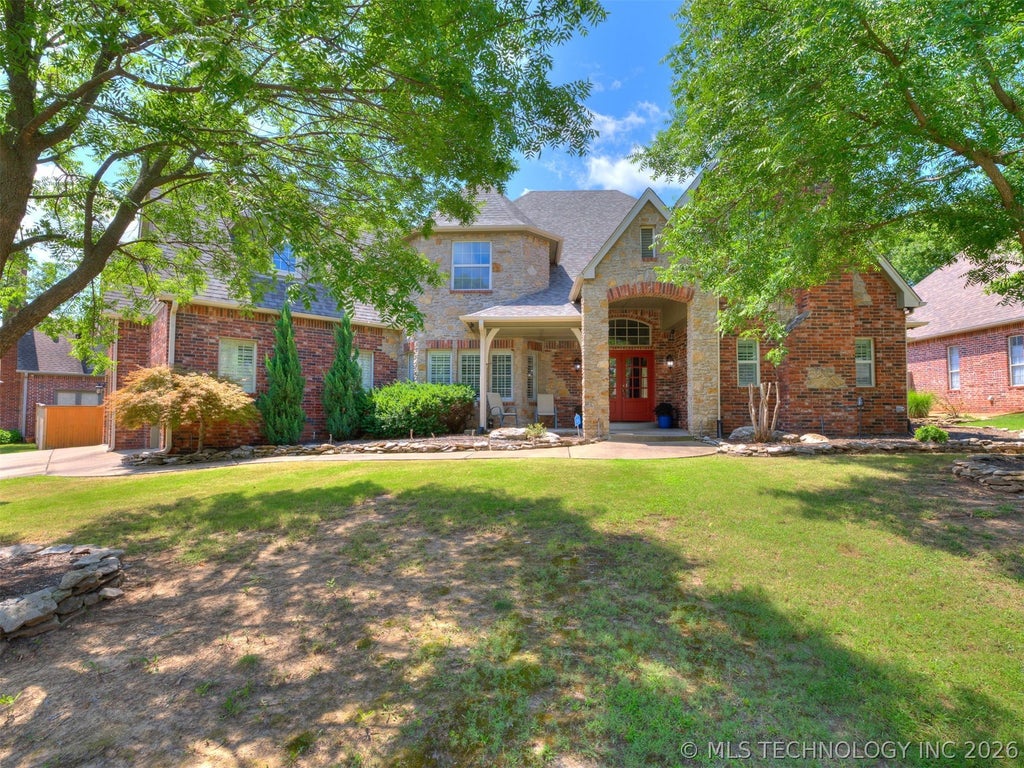
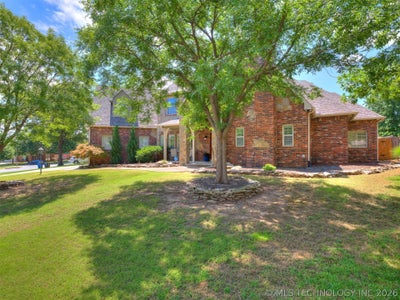
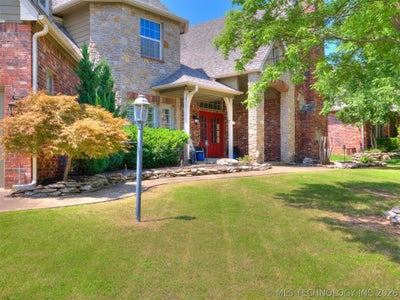
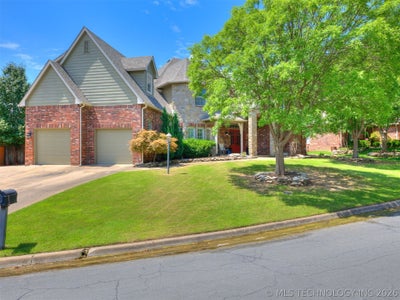
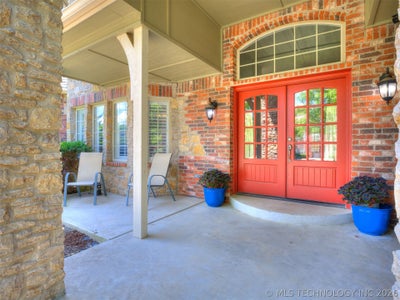
* PRICE IMPROVEMENT! * This stunning 5-bedroom, 3.5-bath home offers the perfect blend of elegance, comfort, and functionality. A dramatic curved staircase, soaring ceilings, rich hardwood floors, and spacious living areas create an eye opening first impression upon entrance. The gourmet kitchen features custom cabinetry, granite countertops, double ovens, restaurant quality stainless steel appliances, and a large island. The kitchen also includes an eating area and opens to the expansive living room with a fireplace and two-story ceilings. The oversized primary suite provides a relaxing retreat with a luxurious bath, soaking tub, separate shower, and dual vanities. A dedicated media room with screen and projector, formal dining room, and additional flexible living space provide room for everyone. Step outside to a covered outdoor living area complete with a built-in kitchen, grill, bar seating, and television, perfect for year-round entertaining. With multiple living spaces, upscale finishes, and exceptional indoor-outdoor living, this home offers everything you're looking for. Move in ready begins here!
Property Information
- Property type
- Residential
- Sub-type
- Single Family Residence
- Structure type
- House
- Year built
- 2001
- Living area
- 4,296 Sq Ft
- Lot size
- 0.26 acres
- Garage spaces
- 3
- Days on market
- 95
- MLS® Listing#
- 2623943
Property Features
- Interior
- Granite Counters · High Ceilings · High Speed Internet · Ceiling Fan(s)
- Exterior
- Outdoor Kitchen · Rain Gutters
- Appliances
- Cooktop · Double Oven · Dishwasher · Freezer · Disposal · Gas Water Heater · Microwave · Oven · Range · Refrigerator · Tankless Water Heater · Wine Refrigerator · Plumbed For Ice Maker
- Cooling
- Central Air
- Heating
- Natural Gas · Central
- Flooring
- Hardwood · Tile
- Fireplace
- Gas Log · Gas Starter
- Basement
- None
- Pool
- None
- Parking
- Concrete · Attached · Garage · Workshop in Garage
- Laundry
- Washer Hookup · Electric Dryer Hookup · Gas Dryer Hookup
- Patio
- Covered · Patio · Porch
- Fencing
- Full · Privacy
- Construction
- Brick · Stone · Stucco
- Foundation
- Slab
- Roof
- Asphalt · Fiberglass
- Windows
- Insulated Windows
- Security
- Security System · Security System Owned · Smoke Detector(s)
- Other structures
- None
- Community
- Sidewalks
- Utilities
- Cable Available · Electricity Available · Natural Gas Available · Water Available
- Sewer
- Public Sewer
- Water source
- Public
Rooms
First
- PrimaryBedroom
- PrimaryBathroom
- Bathroom
- Den
- Dining Room
- Kitchen
- Living Room
- Office
- Utility Room
Second
- Bedroom
- Bonus Room
- Game Room
Schools
- Elementary
- Darnaby
- High
- Union
Financial Details
- HOA
- $300 / Annually
- Annual taxes
- $8,059Tax year 2025
- Parcel number
- 75444-83-14-21660
Directions
From Sheridan, enter by turning East into The Crescent at 83rd St. Immediate left, house on right adjacent to neighborhood park.
Listing Courtesy: Nassau Ridge Realty - 9184951551
Presented by: Lisa Goulet
Documents & links
Provided by Lisa Goulet
- Virtual tourVisit
Commute Calculator
Explore commute times from 6536 E 83rd Place, Tulsa, OK 74133.