29 Legacy Path SECalgary, AB T2X 4H9
Legacy
Description
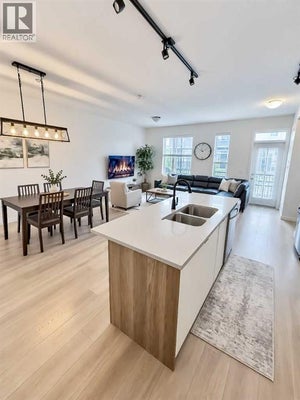
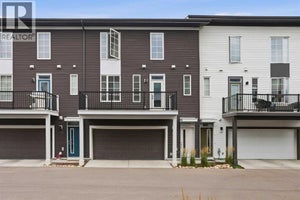
Modern living, elevated — where contemporary design meets everyday functionality in one of Calgary’s most desirable southeast communities. This beautifully maintained 2018 townhouse offers 1,064 sq. ft. of intelligently designed living space across a 2-bedroom, 2.5-bathroom layout that blends sleek modern finishes with a bright, open-concept flow that immediately feels inviting and practical — an ideal opportunity for first-time buyers, young professionals, or investors looking for standout value.At the centre of the home, the stylish modern kitchen connects seamlessly to sun-filled living and dining areas, creating a space equally suited for relaxed mornings, productive work-from-home days, or effortless entertaining. Upstairs, two well-sized bedrooms offer a comfortable retreat, including a spacious primary suite complete with a private ensuite designed for everyday convenience.A deep tandem garage provides rare flexibility with exceptional parking and storage options — a true bonus in townhouse living. Outside your door, Legacy delivers a complete lifestyle: scenic ponds, walking paths, parks, top-rated schools, and a full selection of nearby shops and restaurants, all with quick access to major roadways for easy commuting across Calgary.Move-in ready, meticulously cared for, and priced to attract attention — opportunities like this don’t last long. (id:31684)
Property Information
- Property type
- Residential
- Sub-type
- Townhouse
- Year built
- 2018
- Stories
- 3
- Living area
- 1,216 Sq Ft
- Lot size
- 810 Sq Ft
- Lot dimensions
- 810.00
- Parking spaces
- 2
- Ownership
- Freehold
- Listing #
- A2350891
Property Features
- Appliances
- Electric Range · Refrigerator · Dishwasher · Range Hood
- Cooling
- None
- Heating
- Forced Air · Other
- Flooring
- Carpet · Ceramic Tile · Vinyl
- Basement
- None
- Parking
- Tandem · Attached
- Fencing
- None
- Lot features
- Other
- Construction
- Vinyl Siding
Rooms
Lower level
- Furnace6.42 Ft x 3.25 Ft
Second level
- 2pc Bathroom4.83 Ft x 5.08 Ft
- Dining Room8.08 Ft x 10.58 Ft
- Kitchen16.67 Ft x 14.17 Ft
- Living Room11.25 Ft x 14.17 Ft
Third level
- 4pc Bathroom7.67 Ft x 7.08 Ft
- 4pc Bathroom7.50 Ft x 7.00 Ft
- Primary Bedroom16.17 Ft x 10.42 Ft
- Bedroom10.75 Ft x 10.58 Ft
Financial Details
- HOA
- $268 / Monthly
- Annual taxes
- $2,939Tax year 2026
- Parcel number
- 0037974227

Listing Courtesy: Royal LePage Benchmark
Data Terms of Use
This website is operated by EXIT Realty Results, a brokerage who is a member of The Canadian Real Estate Association (CREA). The content on this website is owned or controlled by CREA. By accessing this website, the user agrees to be bound by these terms of use as amended from time to time, and agrees that these terms of use constitute a binding contract between the user, EXIT Realty Results, and CREA.
Copyright
The content on this website is protected by copyright and other laws, and is intended solely for the private, non-commercial use by individuals. Any other reproduction, distribution or use of the content, in whole or in part, is specifically prohibited. Prohibited uses include commercial use, “screen scraping”, “database scraping”, and any other activity intended to collect, store, reorganize or manipulate the content of this website.
Trademarks
REALTOR®, REALTORS®, and the REALTOR® logo are certification marks that are owned by REALTOR® Canada Inc. and licensed exclusively to The Canadian Real Estate Association (CREA). These certification marks identify real estate professionals who are members of CREA and who must abide by CREA’s By-Laws, Rules, and the REALTOR® Code. The MLS® trademark and the MLS® logo are owned by CREA and identify the professional real estate services provided by members of CREA.
Liability and Warranty Disclaimer
The information contained on this website is based in whole or in part on information that is provided by members of CREA, who are responsible for its accuracy. CREA reproduces and distributes this information as a service for its members, and assumes no responsibility for its completeness or accuracy.
Amendments
EXIT Realty Results may at any time amend these Terms of Use by updating this posting. All users of this site are bound by these amendments should they wish to continue accessing the website, and should therefore periodically visit this page to review any and all such amendments.
Commute Calculator
Explore commute times from 29 Legacy Path SE, Calgary, AB T2X 4H9.