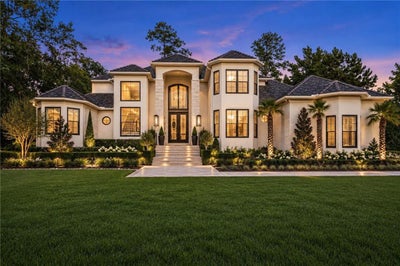
11 Pintail TraceMandeville, LA 70471
The Sanctuary · St Tammany County
Description
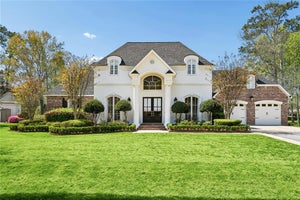
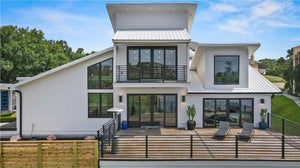
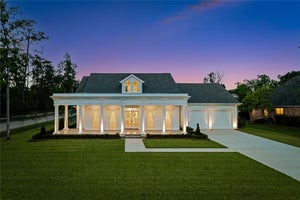
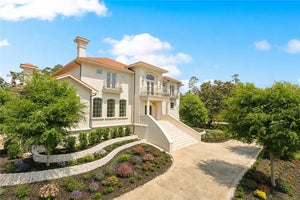
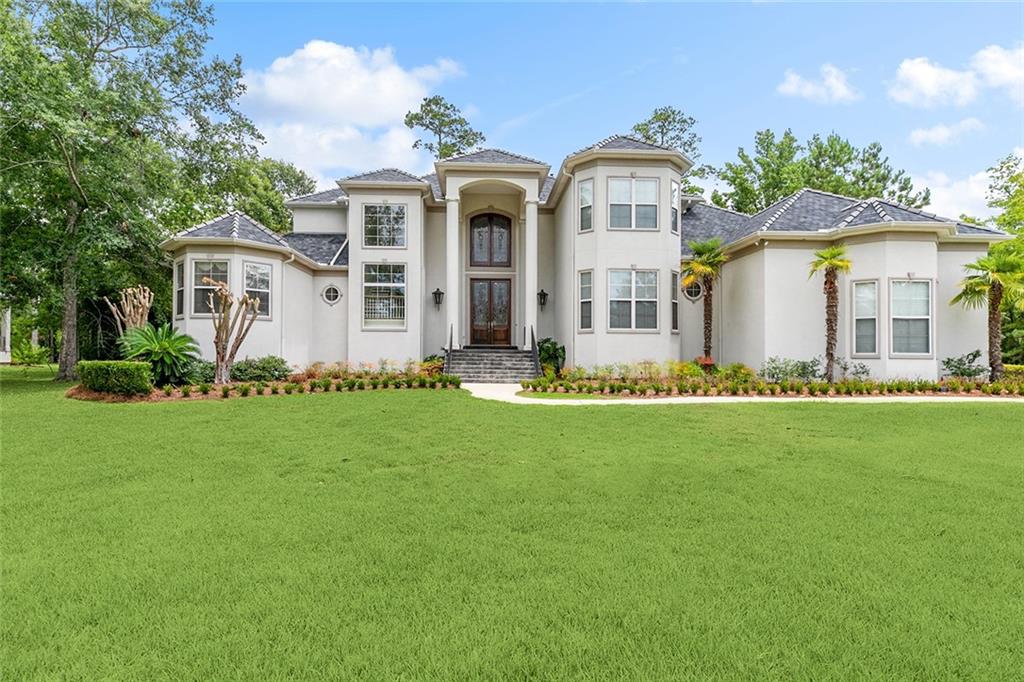
Experience luxury living on a beautiful corner lot in The Sanctuary. A grand marble entry with a striking Cinderella staircase welcomes you into an impressive two-story living space featuring soaring windows, a skybridge, and gas fireplace with a neoclassical mantle. The gourmet kitchen is designed for both everyday living and entertaining, with custom cabinetry, slab granite countertops, upgraded stainless appliances, a sunny breakfast nook, full wet bar, and spacious keeping room. The elegant primary suite offers tray ceilings and a spa-inspired bath with a zero-entry mosaic tile shower, sunken tub, and oversized custom closet. Step outside to your own private backyard retreat featuring a sun-shelf saltwater pool and hot tub, expansive screened Florida patio, and tiled fire pit area—great for entertaining or relaxing at home. Additional features include hardwood floors, an elevator, Flambeaux gas lanterns, a separate office or 5th bedroom, generous walk-in closets, and a sprinkler system. Ideally located in the heart of Mandeville with convenient access to schools, shopping, dining, and the Causeway. Some listing photos have been AI-generated or digitally enhanced for visualization purposes and may not reflect the property’s current condition.
Property Information
- Property type
- Residential
- Sub-type
- Single Family Residence
- Style
- Mid Century Modern
- Year built
- 2002
- Living area
- 5,671 Sq Ft
- Lot size
- 0.98 acres
- Lot dimensions
- .98 acre
- Parking spaces
- 3
- Days on market
- 9
- MLS® Listing#
- 2578397
Property Features
- Interior
- Granite Counters · Pantry
- Appliances
- Double Oven · Dishwasher · Microwave · Refrigerator
- Cooling
- Central Air · Multi Units
- Heating
- Central
- Fireplace
- Gas
- Pool
- In Ground
- Parking
- Garage · Garage Door Opener
- Construction
- Stucco
- Foundation
- Raised · Slab
- Roof
- Shingle · Slate
- Sewer
- Public Sewer
- Water source
- Public
Rooms
First
- BreakfastRoomNook8x12.4
- Foyer14x16.6
- SittingRoom12.5x13.8
- KeepingRoom16.9x35
- Bedroom12x20
- Dining Room13.5x17.9
- Kitchen16.8x22.8
- Living Room16.7x23.5
- Master Bedroom14.9x17.8
Second
- Bedroom12x20
- Bedroom13.7x19
- Bedroom13x19
Financial Details
- HOA
- $1,888 · period not stated
- Parcel number
- 60742
Listing Courtesy: Crescent Sotheby's International Realty - 9852004802
Commute Calculator
Explore commute times from 11 PINTAIL Trace, Mandeville, LA 70471.