13635 Sharp DrivePlainfield, IL 60544
River Ridge · Will County
Description
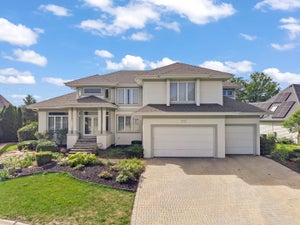
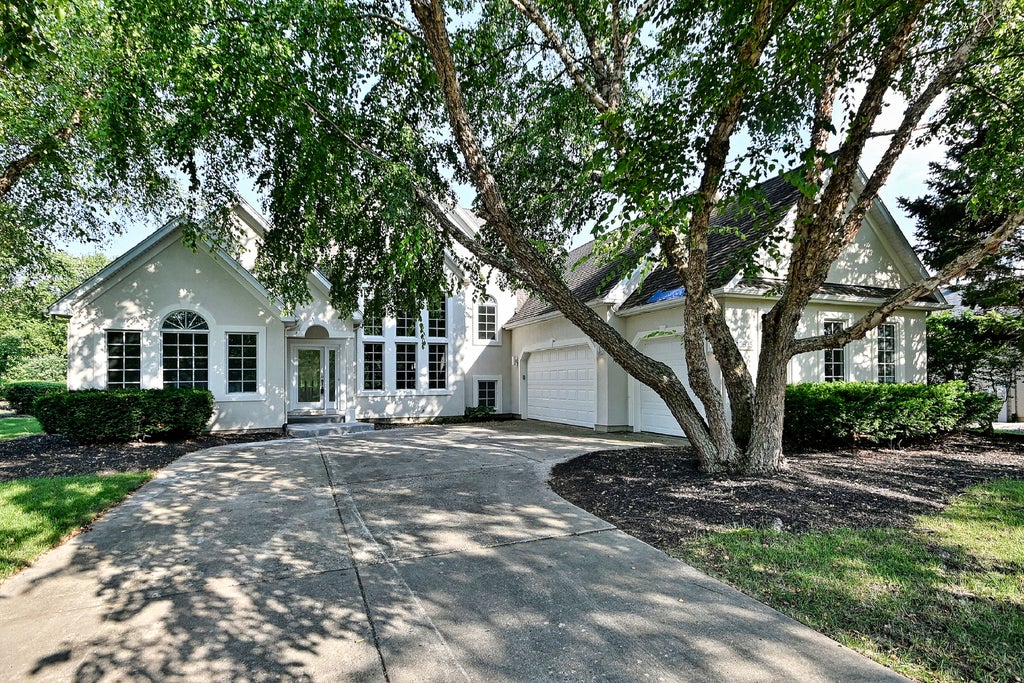
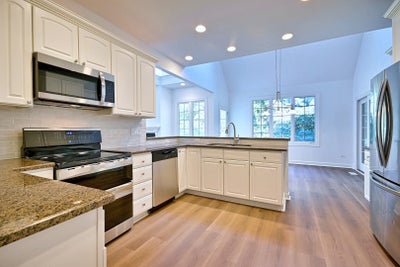
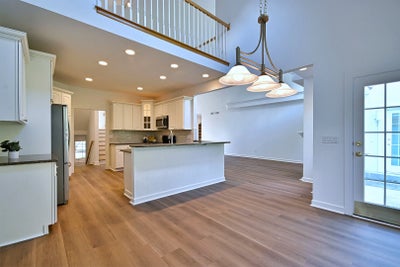
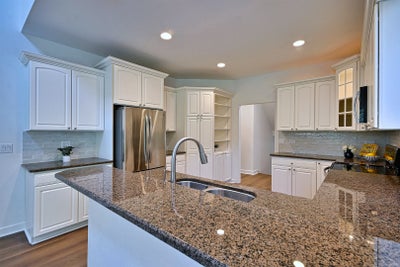
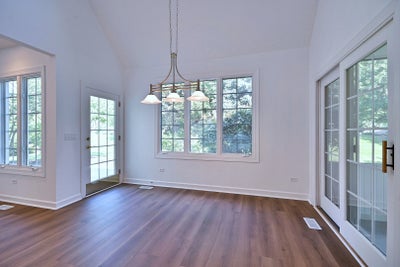
RARE OPPORTUNITY! Fall in love with this stunning 4-bedroom, 3.1-bathroom stucco home designed for ultimate comfort and multi-generational living. Main level boasts an incredibly rare layout featuring TWO PRIMARY SUITES, each with dedicated full bathrooms. Updated eat-in kitchen with white cabinets, granite countertops. Step past the home office into a beautiful, sun-drenched great room and dining room glowing with natural light from overhead skylights. The main floor is completed by a convenient hallway powder room, a dedicated laundry room, and a serene screen porch perfect for morning coffee. Fireplace sold as-is hasn't been used. Upstairs, an architectural loft overlooks the living room below, leading to 2 additional spacious bedrooms and a third full bath. Newly painted, new luxury vinyl flooring, new carpeting, Massive unfinished basement with access from the house and garage, offers a blank canvas for your dream recreation room and large crawl space for endless storage. Large attic space over the 3 Car garage ready for creativity! Sold as-is Home is 2970 sq.ft. plus bsmt 1368 sq.ft. a total of 4338 sq.ft. New roof to be installed. This home truly has it all!
Property Information
- Property type
- Residential
- Sub-type
- Single Family Residence
- Style
- Colonial
- Year built
- 1999
- Living area
- 2,970 Sq Ft
- Lot size
- 0.38 acres
- Lot dimensions
- 86 x 177
- Garage spaces
- 3
- Parking spaces
- 3
- Ownership
- Fee Simple w/ HO Assn.
- Days on market
- 23
- MLS® Listing#
- 12782802
Property Features
- Interior
- Entrance Foyer · Walk-In Closet(s) · High Ceilings · Granite Counters · Pantry
- Appliances
- Range · Microwave · Dishwasher · Refrigerator · Washer · Dryer · Disposal · Range Hood · Humidifier
- Cooling
- Ceiling Fan(s) · Central Air
- Heating
- Natural Gas · Forced Air
- Flooring
- Carpet
- Fireplace
- Living Room · Electric
- Basement
- Sump Pump · Unfinished · Crawl Space · Full
- Parking
- Concrete · Garage Door Opener · Garage · Attached
- Laundry
- Main Level · Gas Dryer Hookup · Sink
- Patio
- Patio
- Lot features
- Landscaped
- Construction
- Stucco
- Foundation
- Concrete Perimeter
- Roof
- Asphalt
- Windows
- Screens · Skylight(s)
- Community
- Lake · Sidewalks · Street Lights
- Sewer
- Public Sewer
- Water source
- Public
Rooms
Main
- Foyer12X5
- Sun Room8X13
- Bedroom 212X13
- Dining Room12X12
- Kitchen13X23
- Laundry8X8
- Living Room18X23
- Master Bedroom14X15
- Office14X11
Second
- Bedroom 313X12
- Bedroom 411X11
- Loft10X17
Schools
- Elementary
- Liberty Elementary School
- Middle
- John F Kennedy Middle School
- High
- Plainfield East High School
- District
- Plainfield East High School
Financial Details
- HOA
- $295 / Annually
- Annual taxes
- $12,153Tax year 2024
- Parcel number
- 0603032020460000
Directions
From Plainfield take S. Naperville Rd NE to W Allen Robert Dr to Sharp Dr

Listing Courtesy: Realty Executives Midwest - 6309698880
Last Updated: 2026-10-11T00:00:00.000Z
Commute Calculator
Explore commute times from 13635 Sharp Drive, Plainfield, IL 60544.