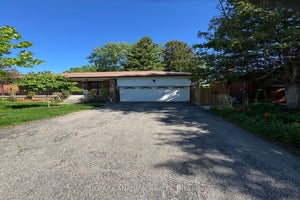
38 Deanscroft SquareToronto, ON M1E 4W9
Toronto
Description
A Stunning Fully Renovated 2-Story Home! This beautifully upgraded home has been renovated inside and out with high-quality materials and expert craftsmanship. It features upgraded flooring and bathrooms, a modern kitchen with custom cabinets and quartz countertops, and fresh paint throughout. Combined dining area and living room, with a walk-out to the back deck! A few steps up you will find a beautiful primary bedroom with a large mirrored closet. Upstairs you will find 2 additional bedrooms with an accompanying 4pc bathroom. The professionally finished 2-bedroom basement suite includes a kitchen and full bath. Separate Entrance to Basement is currently rented. The home also boasts new high-quality laminate flooring in the basement, a brand-new roof, built in Central Vacuum System and many more. Great location, close to schools, shopping complex, bus stops, parks, waterfront, trails and many more. Nearby and easy travel to Kingston Rd and Hwy 401, University of Toronto, community college and French School. Thousands of Dollars Spent . A must-see property with exceptional upgrades-don't miss this opportunity! Photos were taken prior to removing the furniture and other personal belongings.
Property Information
- Property type
- Residential
- Sub-type
- Single Family Residence
- Style
- 2-Storey
- Stories
- 2
- Lot dimensions
- 27.52x110.0
- Parking spaces
- 4
- MLS® Listing#
- E14179862
Property Features
- Cooling
- Central Air
- Heating
- Natural Gas · Forced Air
- Basement
- Finished
- Pool
- None
- Parking
- Garage Door Opener
- Construction
- Brick
- Roof
- Asphalt
Rooms
Basement
- Bedroom4.1 x 3.3
- Bedroom 23.4 x 2.7
- Kitchen3.8 x 3.1
Second
- Bedroom 24.8 x 3.4
- Bedroom 34.1 x 2.8
- Master Bedroom5.2 x 3.3
Main
- Dining Room2.8 x 2.75
- Kitchen3.5 x 2.7
- Living Room5.1 x 3.4
Financial Details
- Annual taxes
- $3,821Tax year 2026
- Parcel number
- 063880117
Directions
Head east on Lawrence Avenue East. Turn right (south) onto Manse Road. Continue south until you reach Deanscroft Square.
Listing Courtesy: EVEREST REALTY LTD. - 9059564449
Commute Calculator
Explore commute times from 38 Deanscroft Square, Toronto, ON M1E 4W9.