189 Highfield StreetMoncton, NB E1C 5P5
Description
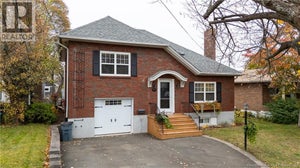
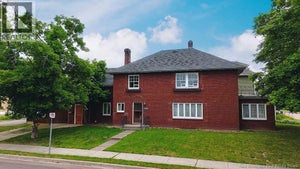
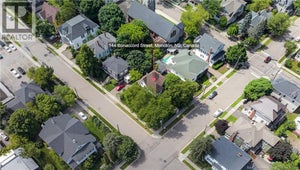
Welcome to 189 Highfield St, close to downtown Moncton! Elegant Home Full of Character! This beautiful home has had a lot of upgrades over recent years: including new plumbing, new electrical, & a new ensuite bath to the primary bedroom, a laundry room in the 2pc bath, & so much more. The large front foyer leads into a spacious living room complete with a wood-burning fireplace. There is also a 2pc bath off of the living room. From the living room, you enter the office or the dining room. From the dining room, you access the kitchen or the family room with its propane fireplace. The kitchen is gorgeous with wood cabinets, beautiful maple countertops, stainless steel appliances, a lovely archway, and the white beadboard ceiling adds that extra touch of elegance. Off the kitchen is the hallway to the mudroom/back door as well as the 2pc bath/laundry room. You can enter the office from the kitchen as well. From the office is the entry to the stunning primary bedroom featuring a 10' high architectural ceiling, two double closets, and a spacious 3pc bathroom. This ensuite bath also offers another door back to the foyer. The 2ND floor has 2 more bedrooms, large living room/office, dining room, small kitchen, a 4pc bath, & a second stairway leading down to the main floor kitchen. This offers potential for an in-law suite or is convenient for extended guest visits. With a large corner lot, this property also benefits from a private paved courtyard with a pergola and beautiful mature trees. You can access the detached double garage on one side of the courtyard and from the other side you can enter the backdoor of the house into the mudroom. Furnished excluding a few select personal belongings. ***PROPERTY TAXES ARE NON OWNER OCCUPIED & WILL BE SIGNIFICANTLY LESS FOR ANYONE USING AS PRIMARY RESIDENCE***This stunning property has so much to offer, it is one you don't want to miss! *** QUICK CLOSING AVAILABLE *** Great location for an Air BNB *** Call your REALTOR® today! (id:31684)
Property Information
- Property type
- Residential
- Sub-type
- Single Family Residence
- Structure type
- House
- Stories
- 2
- Living area
- 2,589 Sq Ft
- Lot dimensions
- 557
- Ownership
- Freehold
- Listing #
- NB147414
Property Features
- Exterior
- Balcony
- Cooling
- Heat Pump
- Heating
- Baseboard · Heat Pump · Propane · Wood · Hot Water
- Flooring
- Tile · Hardwood · Bamboo
- Parking
- Garage · Detached
- Construction
- Cedar
- Foundation
- Stone
- Sewer
- Public Sewer
- Water source
- Public
Rooms
Second level
- 4pc Bathroom7'7'' x 7'10''
- Bedroom11'6'' x 15'6''
- Bedroom13'0'' x 9'4''
- Dining Room11'10'' x 9'8''
- Kitchen7'4'' x 9'7''
- Office24'2'' x 8'8''
Main level
- 3pc Bathroom11'9'' x 8'7''
- Primary Bedroom15'4'' x 13'3''
- Bath (# pieces 1-6)2'10'' x 6'7''
- 2pc Bathroom8'1'' x 6'3''
- Foyer15'8'' x 6'1''
- Dining Room10'9'' x 13'6''
- Family Room11'9'' x 14'6''
- Kitchen12'4'' x 13'8''
- Living Room13'0'' x 21'9''
- Office11'10'' x 9'9''
Financial Details
- Annual taxes
- $7,795
- Parcel number
- 00696062
Directions
This home is on Highfield St, halfway between Mountain Rd and St George St. From Mountain Road take Highfield St (across from the old stone castle on Mountain Road). The home will be on your left. From St George St, take Highfield St (across from Highfield Baptist Church on St George St). The home will be on your right.

Listing Courtesy: RE/MAX Quality Real Estate Inc.
Data Terms of Use
This website is operated by EXIT Realty Specialists, a brokerage who is a member of The Canadian Real Estate Association (CREA). The content on this website is owned or controlled by CREA. By accessing this website, the user agrees to be bound by these terms of use as amended from time to time, and agrees that these terms of use constitute a binding contract between the user, EXIT Realty Specialists, and CREA.
Copyright
The content on this website is protected by copyright and other laws, and is intended solely for the private, non-commercial use by individuals. Any other reproduction, distribution or use of the content, in whole or in part, is specifically prohibited. Prohibited uses include commercial use, “screen scraping”, “database scraping”, and any other activity intended to collect, store, reorganize or manipulate the content of this website.
Trademarks
REALTOR®, REALTORS®, and the REALTOR® logo are certification marks that are owned by REALTOR® Canada Inc. and licensed exclusively to The Canadian Real Estate Association (CREA). These certification marks identify real estate professionals who are members of CREA and who must abide by CREA’s By-Laws, Rules, and the REALTOR® Code. The MLS® trademark and the MLS® logo are owned by CREA and identify the professional real estate services provided by members of CREA.
Liability and Warranty Disclaimer
The information contained on this website is based in whole or in part on information that is provided by members of CREA, who are responsible for its accuracy. CREA reproduces and distributes this information as a service for its members, and assumes no responsibility for its completeness or accuracy.
Amendments
EXIT Realty Specialists may at any time amend these Terms of Use by updating this posting. All users of this site are bound by these amendments should they wish to continue accessing the website, and should therefore periodically visit this page to review any and all such amendments.
Commute Calculator
Explore commute times from 189 Highfield Street, Moncton, NB E1C 5P5.