


57 Aspen WayNederland, CO 80466
Walker Ranch Area · Boulder County
Description
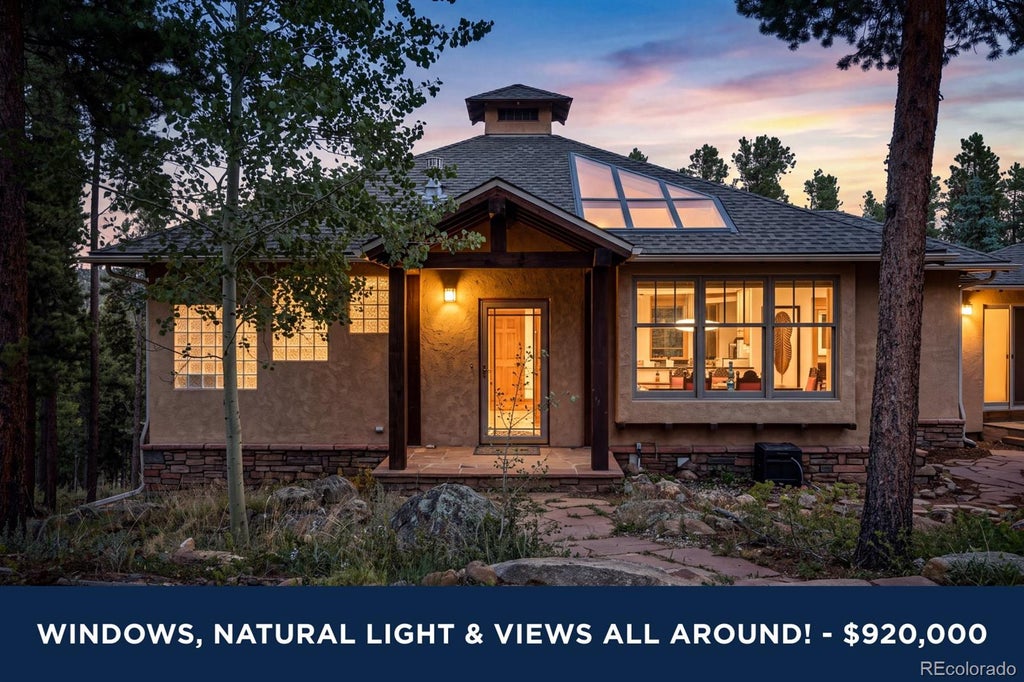
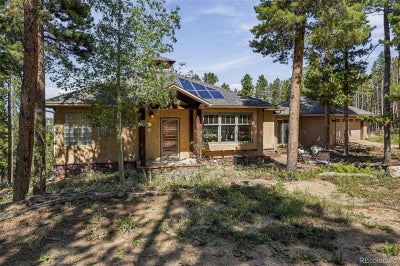
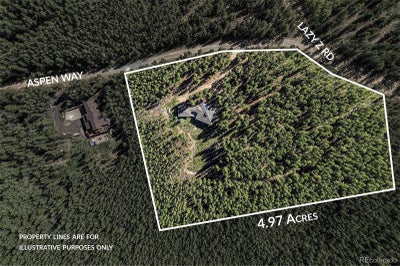
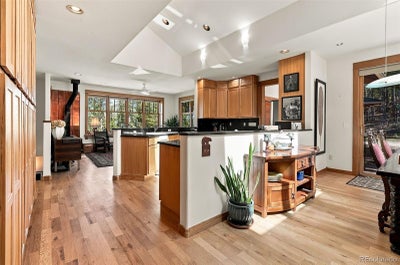
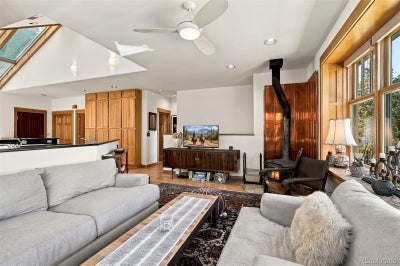
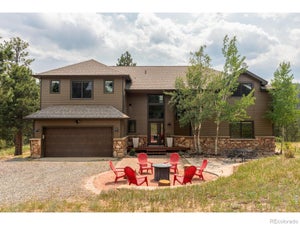
Nearly five acres of forest, sunshine and mountain views create the kind of Colorado setting that is getting harder to find. Set in the Magnolia area, this custom mountain home is surrounded by towering trees, open forest and rock outcroppings, with beautiful views toward the Continental Divide and Longs Peak. Extensive tree mitigation has opened the property to more sunlight while creating inviting spaces to explore, unwind and watch wildlife pass through. Step inside and the connection to the outdoors continues. Vaulted ceilings, skylights and large windows fill the open floor plan with natural light and frame the surrounding mountain scenery. The living room centers around a wood-burning stove with a distinctive copper surround, while the adjoining kitchen offers generous cabinetry, handcrafted details and plenty of room to gather. A main-floor primary suite is a standout feature, making everyday living easy with a walk-in closet and private bath featuring a soaking tub. The bright lower level adds valuable flexibility for guests, a home office, studio, workout space or whatever mountain life happens to require. Outside, an expansive deck, stone patios and walkways provide multiple places for morning coffee, evening stargazing or simply enjoying the quiet. With nearly five acres, there is plenty of room to roam without ever leaving home. A private HOA-maintained road provides year-round access while keeping recreation and Front Range amenities within easy reach. Nederland and Eldora Mountain Resort are approximately 15 minutes away, Boulder is about 25 minutes down the canyon, and miles of hiking, biking and exploring are close by. Private, peaceful and distinctly Colorado, this is a place with enough room to slow down, spread out and enjoy the mountains. Ready to see it in person? Contact the Homes By Jackie Jones Team to schedule a private tour of 57 Aspen Way, Nederland, CO 80466.
Property Information
- Property type
- Residential
- Sub-type
- Single Family Residence
- Structure type
- House
- Year built
- 2003
- Living area
- 2,512 Sq Ft
- Lot size
- 4.96 acres
- Garage spaces
- 2
- Parking spaces
- 2
- Ownership
- Individual
- Zoning
- F
- Days on market
- 5
- MLS® Listing#
- 6452952
Property Features
- Interior
- Ceiling Fan(s) · High Ceilings · High Speed Internet · Open Floorplan · Pantry · Vaulted Ceiling(s) · Walk-In Closet(s)
- Appliances
- Dishwasher · Dryer · Microwave · Range · Refrigerator · Trash Compactor · Washer
- Cooling
- Ceiling Fan(s) · None
- Heating
- Propane · Radiant Floor
- Flooring
- Tile · Wood
- Fireplace
- Living Room · Wood Burning
- Basement
- Finished · Full · Walk-Out Access
- Parking
- Attached
- Patio
- Deck · Patio
- Lot features
- Sloped · Level · Many Trees · Meadow · Rock Outcropping
- Construction
- Frame · Stucco
- Foundation
- Slab
- Roof
- Composition
- Windows
- Double Pane Windows · Skylight(s) · Window Coverings
- Utilities
- Electricity Connected · Propane
- Sewer
- Septic Tank
- Water source
- Private
Rooms
Basement
- Bathroom Full
- Bedroom
- Family Room
Main
- Bathroom Full
- Bathroom Half
- Bedroom
- Dining Room
- Kitchen
- Laundry
- Living Room
Schools
- Elementary
- Nederland
- Middle
- Nederland Middle/Sr
- High
- Nederland Middle/Sr
Financial Details
- HOA
- $300 / AnnuallyAssociation: Lazy Z Estates
- Annual taxes
- $6,327Tax year 2025
- Parcel number
- R0026730
Directions
Driving Directions: Magnolia Dr to Lazy Z. Turn left at Aspen Way - home on corner. Property is occupied. Do not enter without a scheduled appointment. Please drive slow on local dirt roads!

Listing Courtesy: RE/MAX Alliance - Nederland - Team@HomesByJackieJones.com,303-747-4294
This publication is designed to provide information with regard to the subject matter covered. It is displayed with the understanding that the publisher and authors are not engaged in rendering real estate, legal, accounting, tax, or other professional services and that the publisher and authors are not offering such advice in this publication. If real estate, legal, or other expert assistance is required, the services of a competent, professional person should be sought. The information contained in this publication is subject to change without notice. METROLIST, INC., DBA RECOLORADO MAKES NO WARRANTY OF ANY KIND WITH REGARD TO THIS MATERIAL, INCLUDING, BUT NOT LIMITED TO, THE IMPLIED WARRANTIES OF MERCHANTABILITY AND FITNESS FOR A PARTICULAR PURPOSE. METROLIST, INC., DBA RECOLORADO SHALL NOT BE LIABLE FOR ERRORS CONTAINED HEREIN OR FOR ANY DAMAGES IN CONNECTION WITH THE FURNISHING, PERFORMANCE, OR USE OF THIS MATERIAL.
PUBLISHER'S NOTICE: All real estate advertised herein is subject to the Federal Fair Housing Act and the Colorado Fair Housing Act, which Acts make it illegal to make or publish any advertisement that indicates any preference, limitation, or discrimination based on race, color, religion, sex, handicap, familial status, or national origin.
METROLIST, INC., DBA RECOLORADO will not knowingly accept any advertising for real estate that is in violation of the law. All persons are hereby informed that all dwellings advertised are available on an equal opportunity basis.
Licensed in the state of Colorado
Data Terms of Use
The information contained in this publication is subject to change without notice. METROLIST, INC. MAKES NO WARRANTY OF ANY KIND WITH REGARD TO THIS MATERIAL, INCLUDING, BUT NOT LIMITED TO, THE IMPLIED WARRANTIES OF MERCHANTABILITY AND FITNESS FOR A PARTICULAR PURPOSE. METROLIST, INC. SHALL NOT BE LIABLE FOR ERRORS CONTAINED HEREIN OR FOR ANY DAMAGES IN CONNECTION WITH THE FURNISHING, PERFORMANCE, OR USE OF THIS MATERIAL.
 PUBLISHER'S NOTICE: All real estate advertised herein is subject to the Federal Fair Housing Act and the Colorado Fair Housing Act, which Acts make it illegal to make or publish any advertisement that indicates any preference, limitation, or discrimination based on race, color, religion, sex, handicap, familial status, or national origin.
METROLIST, INC. will not knowingly accept any advertising for real estate that is in violation of the law. All persons are hereby informed that all dwellings advertised are available on an equal opportunity basis.
©2017 METROLIST, INC. All Rights Reserved 7100 E. Belleview Ave. #110 Greenwood Village, CO 80111 USA
ALL RIGHTS RESERVED WORLDWIDE. No part of this publication may be reproduced, adapted, translated, stored in a retrieval system or transmitted in any form or by any means, electronic, mechanical, photocopying, recording, or otherwise, without the prior written permission of the publisher. The information contained herein including but not limited to all text, photographs, digital images, virtual tours, may be seeded and monitored for protection and tracking.
Nederland Market Statistics
How this home compares to 101 active listings in Nederland, CO
| Nederland median | This listing | |
|---|---|---|
| Median listing price | $829,167 | $920,000 |
| Median days on market | 62 | 5 |
| Median Sq Ft | 2,266 | 2,512 |
| Median price / Sq Ft | $391 | $366 |
Market statistics compiled from active EXIT Realty® and MLS listings in Nederland, CO.
Commute Calculator
Explore commute times from 57 Aspen Way, Nederland, CO 80466.
More homes to consider
View similar homes View nearby homes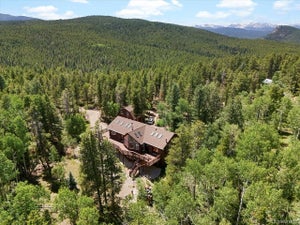


Similar Home Values
Comparable nearby listings and their asking prices.
| Address | Price | Beds | Baths | Sq Ft |
|---|---|---|---|---|
| 591 Creekwood Trl, Black Hawk, CO | $895,000 | 3 | 3 | 2,798 |
| 2001 County Road 68, Nederland, CO | $995,000 | 3 | 3 | 2,859 |
| 71 Wildewood Drive, Nederland, CO | $989,000 | 3 | 4 | 2,972 |
| 107 Ponderosa Drive, Nederland, CO | $897,000 | 4 | 3 | 2,930 |


