4568 Oxford DriveEvans, GA 30809
Waterford · Columbia County
Description
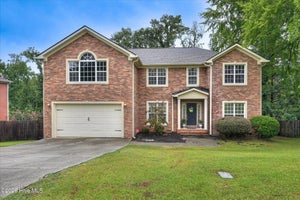
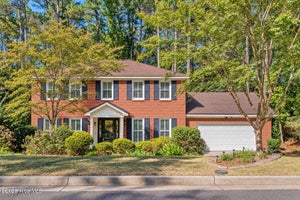
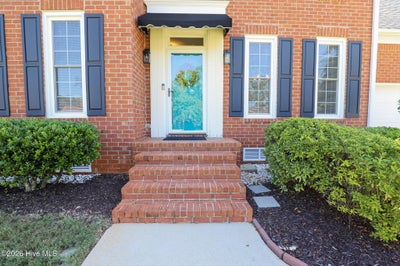
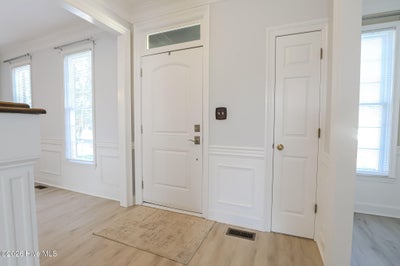
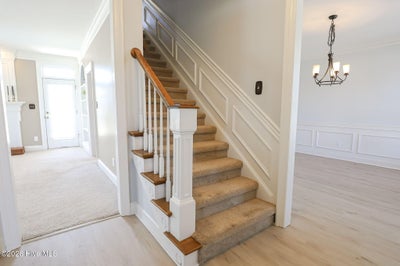
Welcome home to this beautiful Colonial-style residence in the sought-after Waterford subdivision, ideally situated near top-rated schools, shopping, dining, and everyday conveniences. Offering approximately 2,450 square feet, this spacious home features 4 bedrooms, 2.5 bathrooms, a 2 car garage, and a large, beautifully landscaped lot. The renovated kitchen showcases granite countertops, a tile backsplash, a center island with a stainless-steel sink and fixtures, a new dishwasher, and a new gas range. New LVP flooring flows throughout the kitchen, dining room, and living room, while the light-filled breakfast area provides the perfect spot for casual dining. The main level also features a welcoming family room with a fireplace and built-ins, a wet bar, and a conveniently located half bath. Upstairs, the primary suite offers a tray ceiling, walk-in closet, and private bath with a double vanity, jetted tub, and separate shower. 3 additional bedrooms include a versatile 4th bedroom that could also serve as a bonus or media room, including new LVP flooring. An upstairs laundry room adds everyday convenience. Outside, enjoy the huge, fully fenced backyard, expansive deck, patio space, and established landscaping--an exceptional setting for relaxing, entertaining, and outdoor activities.
Property Information
- Property type
- Residential
- Sub-type
- Single Family Residence
- Year built
- 1992
- Stories
- 2
- Living area
- 2,450 Sq Ft
- Lot size
- 0.35 acres
- Lot dimensions
- 89X161
- Garage spaces
- 2
- Parking spaces
- 2
- Zoning
- R1
- Days on market
- 43
- MLS® Listing#
- 100604355
Property Features
- Interior
- Walk-In Closet(s) · Entrance Foyer · Bookcases · Kitchen Island · Ceiling Fan(s) · Pantry · Wet Bar · Built-in Features · Eat-in Kitchen · See Remarks
- Appliances
- Dishwasher · Gas Range · Microwave · Gas Water Heater
- Cooling
- Central Air · Ceiling Fan(s)
- Heating
- Electric · Forced Air · Heat Pump · Natural Gas
- Flooring
- Carpet · Ceramic Tile
- Basement
- None · Crawl Space
- Parking
- Attached · Concrete · Garage
- Laundry
- Washer Hookup · Laundry Room
- Patio
- Deck · Porch
- Fencing
- Privacy · Fenced
- Lot features
- See Remarks · Landscaped · Sprinklers In Front
- Construction
- Aluminum Siding · Brick · Frame
- Roof
- Composition
- Windows
- Window Coverings
- Security
- Smoke Detector(s)
- Community
- Street Lights
- Utilities
- Cable Available · Underground Utilities
- Sewer
- Public Sewer
- Water source
- Public
Rooms
Main
- Breakfast Room12.0x11.0
- Dining Room12.0x12.0
- Family Room16.0x15.0
- Kitchen13.0x11.0
- Living Room12.0x12.0
Upper
- Bedroom 212.0x11.0
- Bedroom 312.0x11.0
- Bedroom 417.0x15.0
- Laundry7.0x7.0
- Master Bedroom19.0x15.0
Schools
- Elementary
- Evans
- Middle
- Evans
- High
- Evans
Financial Details
- HOA
- $227 / AnnuallyAssociation: Waterford Subdivision
- Annual taxes
- $60Tax year 2025
- Parcel number
- 072j210
Directions
North Belair Rd to Hereford Rd, Right on Nottingham Rd, Right on Oxford Dr, Home on Right
Listing Courtesy: RE/MAX Reinvented - 7069931133
Presented by: Donnie Reese
Commute Calculator
Explore commute times from 4568 Oxford Drive, Evans, GA 30809.