1821 Stonewall RoadArgyle, TX 76226
Harvest Ph 5 · Denton County
Description
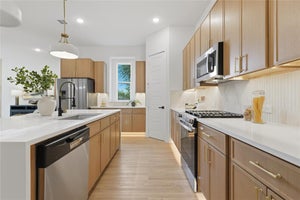
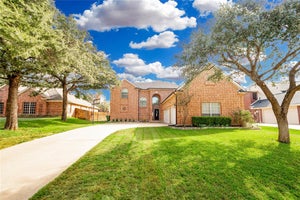
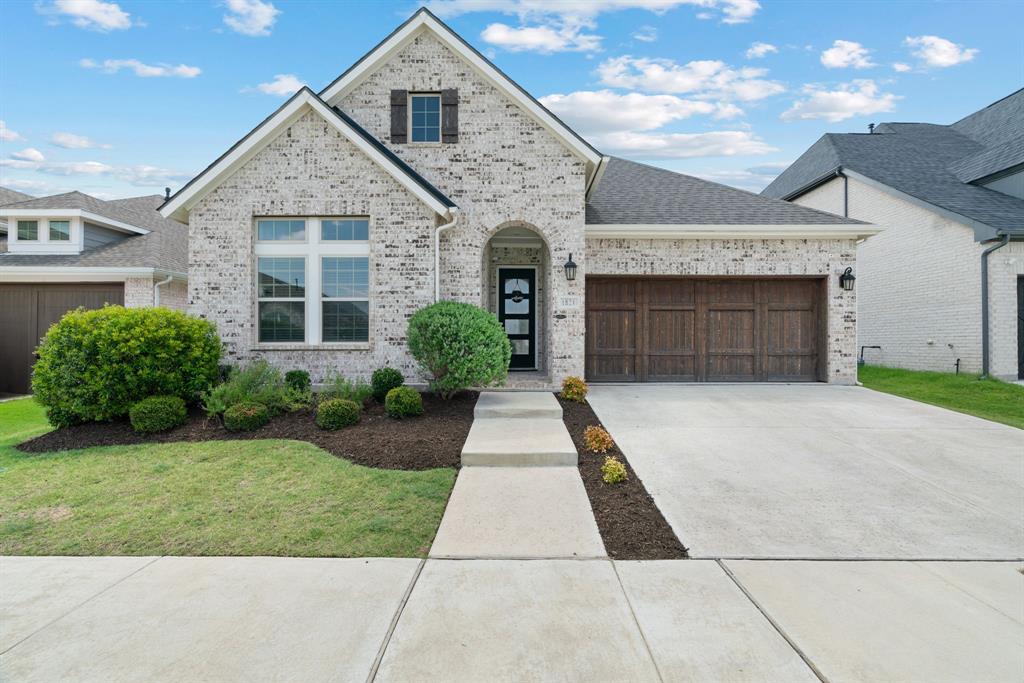
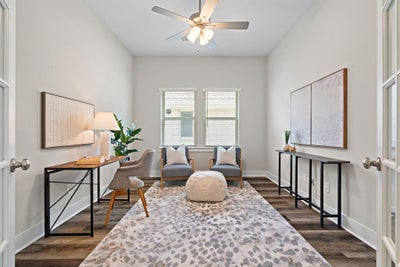
Ready to go and avail for quick close! Just one block from the elementary school, a few minutes from the brand new H-E-B grocery and new gas station on Robson! Beautiful 4BR, 3BA home built by David Weekley just under 2,700sf and filled with natural light throughout! The NEWER ROOF installed in June 2025 will keep you dry for a good long while! Open floorplan includes a primary suite with vaulted ceilings and view of the backyard, and a second bedroom with its own ensuite bath is ideal for guests or multi-gen living. Beautiful LVP flooring runs throughout the main areas, and the kitchen is a standout with quartz countertops, stainless steel appliances, a double oven, and gas cooktop. You’ll also find white cabinetry and built-ins in the dining room, ceiling fans in every bedroom, and window coverings already in place. The glass French doors on the office allow even more light, bringing you a flexible space for work, hobbies, bonus or play room. Step outside to enjoy a private backyard with a covered patio and no nosy neighbors behind your back fence! Located in award-winning Argyle ISD, this location squeals convenience! 1821 Stonewall Rd is toward the North end of Harvest, a master-planned community with three pools, fitness centers, parks, dog parks, a lake with a dock, and so many places to play. The closest neighborhood pool and fitness center is just blocks away. Plan to make this your first and last stop on your tour, because you won't want to give it up!
Property Information
- Property type
- Residential
- Sub-type
- Single Family Residence
- Style
- Contemporary/Modern / Traditional
- Year built
- 2021
- Living area
- 2,671 Sq Ft
- Lot size
- 0.19 acres
- Garage spaces
- 2
- Days on market
- 2
- MLS® Listing#
- 21432335
Property Features
- Interior
- Chandelier · Double Vanity · Eat-in Kitchen · Granite Counters · Kitchen Island · Open Floorplan · Pantry · Walk-In Closet(s) · Wired for Data · High Speed Internet · Smart Home
- Exterior
- Rain Gutters · Private Yard
- Appliances
- Dishwasher · Disposal · Electric Oven · Gas Cooktop · Microwave · Tankless Water Heater
- Cooling
- Central Air · Electric
- Heating
- Central · Fireplace(s) · Natural Gas
- Flooring
- Carpet · Tile · Vinyl
- Fireplace
- Family Room · Gas · Gas Log
- Parking
- Driveway · Garage · Garage Faces Front · Paved · Attached
- Fencing
- Back Yard · Fenced · Full · Gate · Wood
- Lot features
- Cleared · Few Trees · Landscaped
- Construction
- Brick
- Foundation
- Slab
- Roof
- Composition
- Security
- Carbon Monoxide Detector(s) · Smoke Detector(s)
- Utilities
- Cable Available · Electricity Connected
- Sewer
- Public Sewer
- Water source
- Public
Rooms
First
- Bedroom-2nd Primary13 x 11
- Bath-Full8 x 5
- Bedroom12 x 13
- Bedroom12 x 14
- Dining Room15 x 10
- Kitchen17 x 10
- Living Room17 x 15
- Master Bathroom22 x 11
- Master Bedroom15 x 17
- Office15 x 11
- Utility Room10 x 7
Schools
- Elementary
- Jane Ruestmann
- Middle
- Argyle
- High
- Argyle
- District
- Argyle ISD
Financial Details
- HOA
- $1,035 / Semi-annuallyAssociation: First Service Residential
- Annual taxes
- $14,454
- Parcel number
- R967917
Directions
GPS friendly!

Listing Courtesy: Compass RE Texas, LLC - 8172925888
Presented by: Laura McGreevey
Last Updated: 2026-11-09T00:00:00.000Z
Commute Calculator
Explore commute times from 1821 Stonewall Road, Argyle, TX 76226.