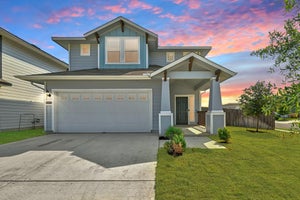
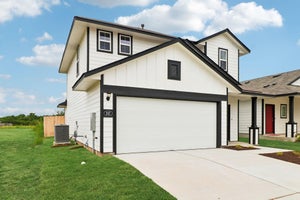
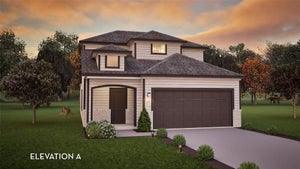
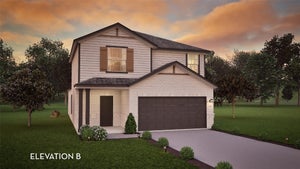
503 Estuary DrMaxwell, TX 78656
Sunset Oaks · Caldwell County
Description
Entering your new home, you are greeted by a foyer area attached to your convenient powder bathroom, a storage closet and access to your spacious two-car garage. Down the long hallway is your inviting formal dining room. Leading to your kitchen is your walk-in utility room next to your oversized walk-in pantry! Your kitchen and combined breakfast area boasts provides optimal convenience with a ton of space and features sleek granite countertops, flat-panel birch cabinets, designer light fixtures and a kitchen island with a built-in stainless steel sink! Never miss out on the action with your open-concept family room that faces the kitchen and breakfast areas. When it is time to relax, head over to your roomy master suite including a large walk-in closet, cultured marble countertops, and a generously-sized master super shower! The secondary and third bedrooms can be found right off the family room, with the full secondary bath residing in between the two.
Property Information
- Property type
- Residential
- Sub-type
- Single Family Residence
- Year built
- 2025
- Living area
- 1,689 Sq Ft
- Lot size
- 0.11 acres
- Garage spaces
- 2
- Parking spaces
- 2
- Ownership
- Fee-Simple
- Days on market
- 378
- MLS® Listing#
- 7187996
Property Features
- Interior
- High Speed Internet · Kitchen Island · Master Downstairs
- Appliances
- ENERGY STAR Qualified Appliances · ENERGY STAR Qualified Dishwasher · ENERGY STAR Qualified Refrigerator · ENERGY STAR Qualified Water Heater · Free-Standing Electric Oven · Vented Exhaust Fan
- Cooling
- Ceiling Fan(s) · Central Air · ENERGY STAR Qualified Equipment
- Heating
- Exhaust Fan · ENERGY STAR Qualified Equipment · Natural Gas
- Flooring
- Carpet
- Fireplace
- None
- Pool
- None
- Parking
- Concrete · Garage · Garage Faces Front
- Laundry
- Laundry Room · Main Level · Inside
- Patio
- Covered · Patio
- Fencing
- Back Yard · Fenced · Wood
- Lot features
- Back Yard · Interior Lot · Landscaped · Sprinklers In Rear · Sprinklers In Front
- Construction
- Asphalt · Brick Veneer · Concrete · Frame · Glass · HardiPlank Type · Blown-In Insulation
- Foundation
- Slab
- Roof
- Asphalt · Composition · Shingle
- Windows
- Blinds · ENERGY STAR Qualified Windows · Low Emissivity Windows
- Security
- Secured Garage/Parking · Smoke Detector(s)
- Other structures
- None
- Community
- Park · Playground · Pool
- Utilities
- Cable Available · Cable Connected · Electricity Available · Electricity Connected · Natural Gas Available · Natural Gas Connected · Phone Available · Phone Connected · Sewer Available · Sewer Connected · Underground Utilities · Water Available · Water Connected
- Sewer
- Public Sewer
- Water source
- Public
Rooms
Main
- Primary Bedroom
- Primary Bathroom
- Bedroom
- Bonus Room
- Dining Room
- Kitchen
- Living Room
Schools
- Elementary
- Borchert Loop
- Middle
- Lockhart
- High
- Lockhart
Financial Details
- HOA
- $35 / MonthlyAssociation: Sunset Oaks Residence
- Annual taxes
- $5,074Tax year 2025
- Assessed value
- $13,180
- Parcel number
- 125819
Directions
Travel down I-35 S from Austin, then take exit 210 to merge onto the frontage road. Turn left onto Yarrington Rd, then another left to stay on Yarrington Rd. Turn right to stay on Yarrington Rd, then left onto TX-21 E. Turn right onto Tundra Ln, then left on to Plateau St. The model home is located on the right at 515 Plateau St.
Listing Courtesy: CastleRock Realty, LLC - (832) 582-0030
Last Updated: 2025-10-15T00:00:00.000Z
Commute Calculator
Explore commute times from 503 Estuary DR, Maxwell, TX 78656.