






619 Cameron RoadMorley (TB-405), ON P0W 1N0
Description
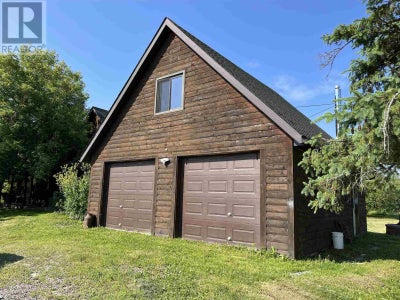
Peace and tranquility. Custom built, off grid home on nearly 160 acres. The home features three bedrooms with 2.5 baths, open kitchen, dining & living room, cathedral ceilings, large entrance, main floor master bedroom with ensuite & walk in closet, and main floor laundry. Up the open staircase are two additional bedrooms, 3 pce bath and den, connected by a walk way that is open to the downstairs living areas. There is an attached two stall garage with attic storage space. Wrap around porch, dormers and wood finishing create a true country feel. The land is well treed with some open fields making it prime habitat for wildlife. Older barn, gardens and fruit trees, to get you started with your home steading dreams. Down a quiet country road that is maintained year round. The home is heated with a wood stove and three direct vent wall mount propane heaters. Flowing well. Solar system with back up generator. (id:31684)
Property Information
- Property type
- Residential
- Sub-type
- Single Family Residence
- Structure type
- House
- Stories
- 2
- Living area
- 2,063 Sq Ft
- Lot size
- 158.30 acres
- Lot dimensions
- 2232.4 FT
- Ownership
- Freehold
- Listing #
- X13256240
Property Features
- Appliances
- Cooktop · Washer · Refrigerator
- Heating
- Propane · Wood · Other
- Fireplace
- Wood Burning Stove
- Basement
- Crawl Space
- Parking
- Garage · Attached
- Lot features
- Irregular Lot
- Construction
- Wood Siding
- Sewer
- Holding Tank
- Water source
- Well
Rooms
Main level
- Primary Bedroom
- Foyer
- Bathroom
- Dining Room
- Kitchen
- Laundry
- Living Room
Second level
- Bathroom
- Bedroom 2
- Bedroom 3
- Den
Financial Details
- Annual taxes
- $5,236
- Parcel number
- 560470229
Directions
From HWY 11, North on Marr Rd, Left on Cameron Rd to sign.

Listing Courtesy: REMAX NorthWest Realty Ltd.
Data Terms of Use
This website is operated by EXIT Realty, a brokerage who is a member of The Canadian Real Estate Association (CREA). The content on this website is owned or controlled by CREA. By accessing this website, the user agrees to be bound by these terms of use as amended from time to time, and agrees that these terms of use constitute a binding contract between the user, EXIT Realty, and CREA.
Copyright
The content on this website is protected by copyright and other laws, and is intended solely for the private, non-commercial use by individuals. Any other reproduction, distribution or use of the content, in whole or in part, is specifically prohibited. Prohibited uses include commercial use, “screen scraping”, “database scraping”, and any other activity intended to collect, store, reorganize or manipulate the content of this website.
Trademarks
REALTOR®, REALTORS®, and the REALTOR® logo are certification marks that are owned by REALTOR® Canada Inc. and licensed exclusively to The Canadian Real Estate Association (CREA). These certification marks identify real estate professionals who are members of CREA and who must abide by CREA’s By-Laws, Rules, and the REALTOR® Code. The MLS® trademark and the MLS® logo are owned by CREA and identify the professional real estate services provided by members of CREA.
Liability and Warranty Disclaimer
The information contained on this website is based in whole or in part on information that is provided by members of CREA, who are responsible for its accuracy. CREA reproduces and distributes this information as a service for its members, and assumes no responsibility for its completeness or accuracy.
Amendments
EXIT Realty may at any time amend these Terms of Use by updating this posting. All users of this site are bound by these amendments should they wish to continue accessing the website, and should therefore periodically visit this page to review any and all such amendments.