21 Hammok CrescentMarkham, ON L3T 2X3
York
Description
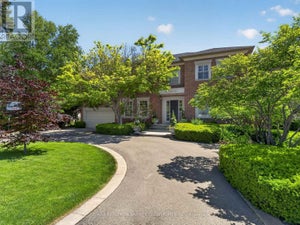
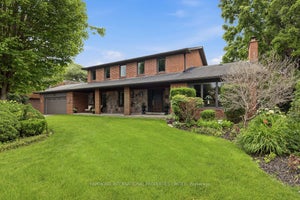
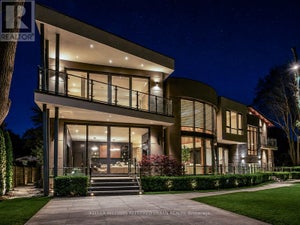
Bayview Glen Manor In the heart of Markham's most prestigious enclave stands Bayview Glen Manor, a custom-built estate of timeless elegance and grandeur. Spanning nearly 10,000 sq. ft., this remarkable residence offers 5 bedrooms, 7 bathrooms, and exquisite craftsmanship, including oak hardwood floors and heated floors in the master ensuite. The expansive lower level is a retreat of its own, featuring a walk-out recreation room, wine cellar, private theatre, exercise room, and a nanny suite. Positioned on a generous lot within the serene surroundings of Bayview Glen, the home offers a perfect blend of privacy, sophistication, and comfort. Steps from the prestigious Bayview Golf & Country Club, top schools, fine shops, and with effortless access to Highways 404 and 407, Bayview Glen Manor epitomizes luxury living. A world of magnificence awaits.
Property Information
- Property type
- Residential
- Sub-type
- Single Family Residence
- Style
- 2-Storey
- Stories
- 2
- Lot dimensions
- 176.5x187.0
- Parking spaces
- 8
- MLS® Listing#
- N13493592
Property Features
- Interior
- Central Vacuum
- Cooling
- Central Air
- Heating
- Natural Gas · Forced Air
- Basement
- Finished
- Pool
- None
- Parking
- Private · Attached
- Fencing
- Fenced
- Lot features
- On Golf Course · Irregular Lot
- Construction
- Brick · Stone
- Roof
- Asphalt
Rooms
Lower
- Recreation9.45 x 8.77
- Bedroom4.73 x 3.71
Second
- Bedroom 24.45 x 4.42
- Bedroom 34.67 x 3.96
- Bedroom 44.52 x 4.40
- Bedroom 54.42 x 3.96
- Master Bedroom6.71 x 5.64
Main
- Dining Room5.26 x 4.37
- Family Room5.49 x 4.15
- Kitchen8.57 x 5.49
- Living Room5.26 x 4.37
- Office4.63 x 4.07
Financial Details
- Annual taxes
- $23,809Tax year 2025
- Parcel number
- 03015015
Directions
East of Bayview Ave and North of Steels Ave
Listing Courtesy: HAMMOND INTERNATIONAL PROPERTIES LIMITED - 8777027870
Commute Calculator
Explore commute times from 21 Hammok Crescent, Markham, ON L3T 2X3.