2452 Trailrunner DriveCelina, TX 75009
Ramble 40S · Collin County
Description
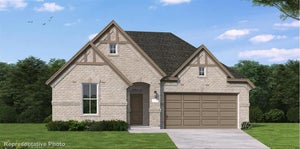
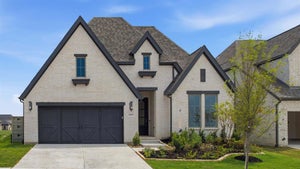
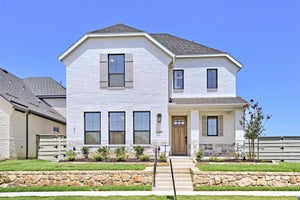
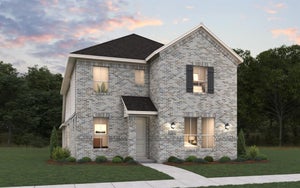
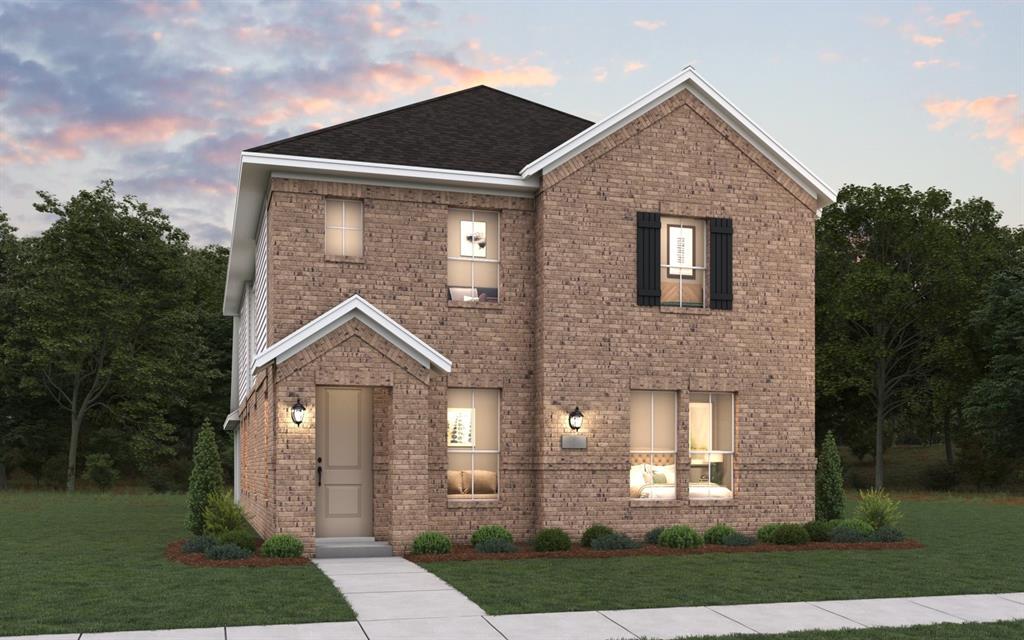
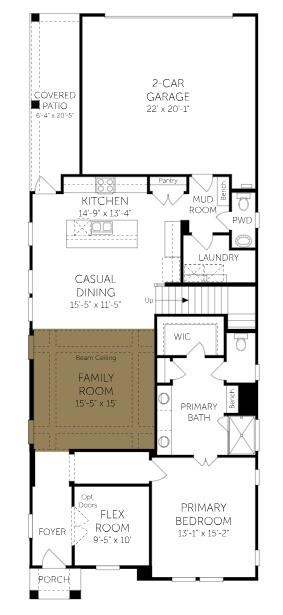
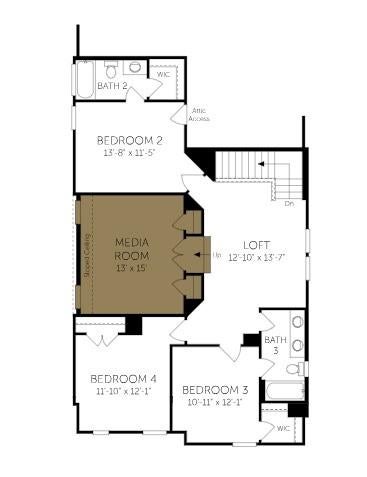
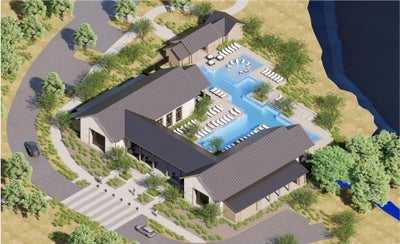
MLS# 21286120 - Built by Coventry Homes - Sep 01 2026 completion! ~ Discover this dream home by Coventry Homes featuring the Karnes floor plan, a beautifully designed two-story home in Ramble offering the perfect balance of style, comfort, and everyday functionality. With 4-bedrooms, 3.5-baths, and 2,505 sqft of thoughtfully planned living space, this home features an open-concept layout with a bright great room, a designer kitchen, and a private main-level primary suite designed for relaxation. Upstairs, flexible living spaces offer plenty of room for family, guests, or a home office to fit your lifestyle. Surrounded by Ramble’s scenic trails, sparkling lakes, lush green spaces, and resort-style amenities, the Karnes offers a welcoming retreat in a community built for connection and outdoor living. Schedule your tour today and experience all that the Karnes at Ramble has to offer!
Property Information
- Property type
- Residential
- Sub-type
- Single Family Residence
- Style
- Traditional
- Year built
- 2026
- Living area
- 2,747 Sq Ft
- Lot size
- 0.11 acres
- Lot dimensions
- 41x116
- Garage spaces
- 2
- Days on market
- 122
- MLS® Listing#
- 21286120
Property Features
- Interior
- Kitchen Island · Open Floorplan · Pantry · In-Law Floorplan
- Appliances
- Built-In Gas Range · Electric Oven · Gas Cooktop · Microwave
- Cooling
- Central Air · Electric
- Heating
- Central · Electric
- Flooring
- Carpet · Laminate
- Parking
- Garage Faces Rear · Side By Side · Attached
- Patio
- Covered
- Fencing
- Back Yard · Wood
- Lot features
- Corner Lot · Irregular Lot · Landscaped
- Construction
- Board & Batten Siding · Brick
- Foundation
- Slab
- Roof
- Composition
- Security
- Carbon Monoxide Detector(s) · Smoke Detector(s)
- Community
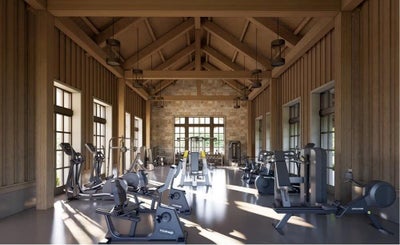
- Pool · Clubhouse · Curbs · Fishing · Fitness Center · Lake · Park
- Utilities
- Underground Utilities
- Sewer
- Public Sewer
- Water source
- Public
Rooms
Second
- Bedroom14 x 11
- Bedroom12 x 12
- Bedroom11 x 12
- Loft13 x 14
- Media Room4 x 4
First
- Dining Room15 x 12
- Kitchen15 x 13
- Living Room15 x 15
- Master Bedroom13 x 15
- Office9 x 10
Schools
- Elementary
- Bobby Ray-Afton Martin
- Middle
- Jerry & Linda Moore
- High
- Celina
- District
- Celina ISD
Financial Details
- HOA
- $1,950 / Semi-annuallyAssociation: Hillwood Communities
- Parcel number
- 2452 Trailrunner
Directions
North on Preston towards Celina, right on Preston into Ramble, take Ramble Way to the model park, Model home is on Frontcountry Ln

Listing Courtesy: HomesUSA.com - 888-872-6006
Presented by: Ben Caballero
Last Updated: 2026-05-30
Documents & links
Provided by Ben Caballero
- Virtual tourVisit
Commute Calculator
Explore commute times from 2452 Trailrunner Drive, Celina, TX 75009.