13 Waters DriveStone Ridge, NY 12484
Ulster County
Description
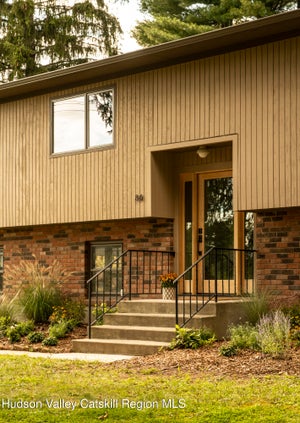
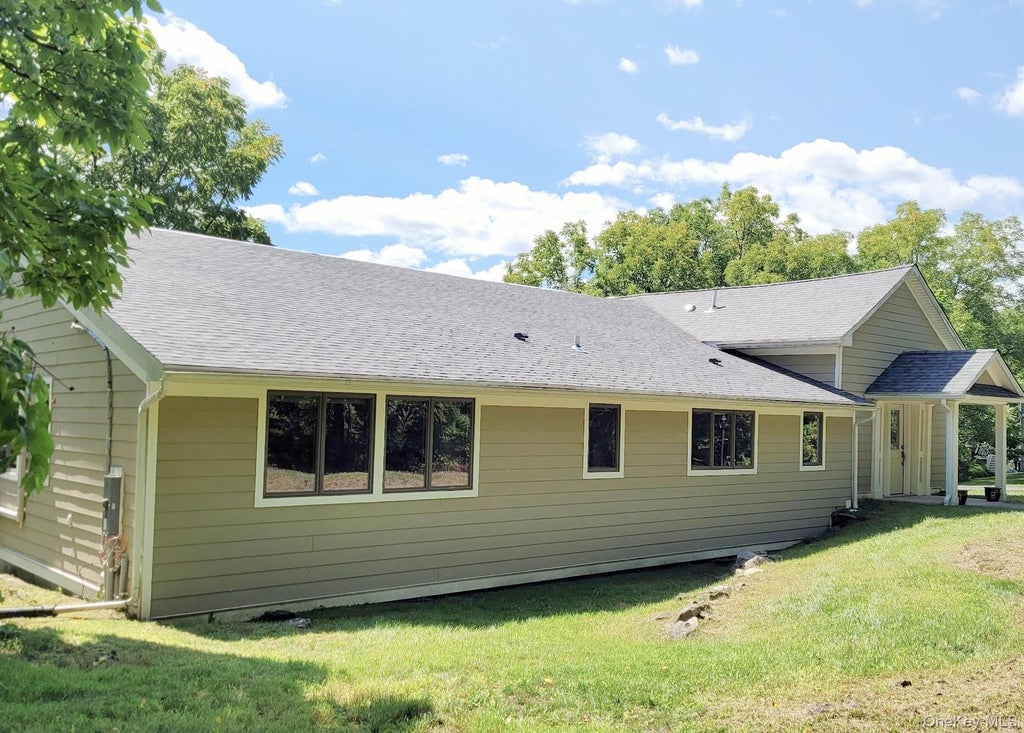
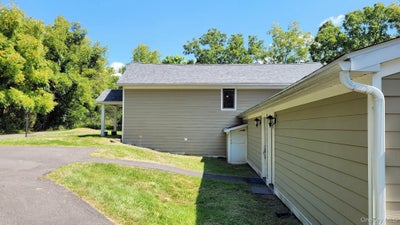
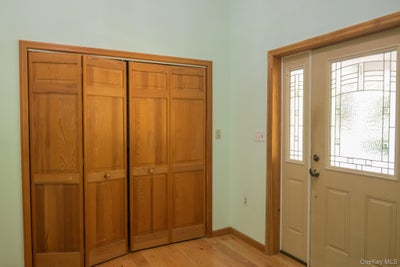
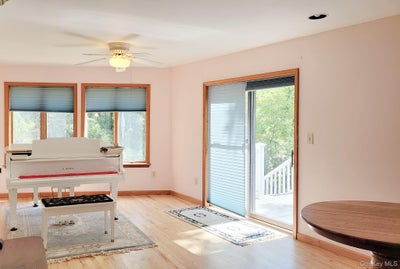
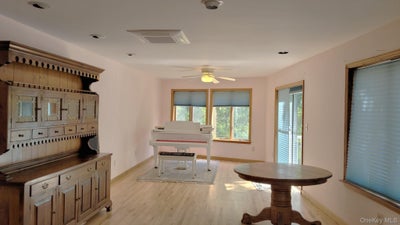
Character and craftsmanship meet modern comfort in this unique three-bedroom home, thoughtfully converted from a barn in 1990. Set on 1,68 acres along a private road shared with just one other house. This property offers a rare blend of privacy and convenience, just minutes from shopping, dining, and the NYS Thruway. Step inside to a dramatic entryway featuring a soaring cathedral ceiling and two closets for easy storage. A single step-down leads to the laundry room, followed by a well-appointed kitchen boasting stainless steel appliances, abundant cabinet space, and a cozy breakfast nook. Across from the kitchen, a staircase rises to the half-story primary suite, a private retreat complete with a full bath. Adjacent to the stairs is an expansive 40-foot open-concept dining and living area, bathed in natural light from many windows and two sliders that open onto a large deck, perfect for relaxation and entertainment. Down the hall, with three closets, are two additional bedrooms and a bathroom offering a comfortable space for family or guests. One step down from the living/dining area is the basement area with exposed beams, which tells the story of the home's barn heritage. Beyond this area is a spacious office and media room with its own access. A door at the end of this space leads to the one-car garage, which includes an EV charger for effortless electric vehicle charging. The exterior has a brand-new roof and Hardie plank siding. This property offers expansive space and functionality, a must-see for buyers seeking space and privacy,
Property Information
- Property type
- Residential
- Sub-type
- Single Family Residence
- Style
- Ranch
- Year built
- 1990
- Living area
- 2,781 Sq Ft
- Lot size
- 1.68 acres
- Garage spaces
- 1
- Days on market
- 67
- MLS® Listing#
- 1045918
Property Features
- Exterior
- Lighting
- Appliances
- Electric Range · Microwave · Refrigerator · Stainless Steel Appliance(s) · Water Softener Owned
- Cooling
- Ductless
- Heating
- Heat Pump
- Flooring
- Ceramic Tile · Hardwood · Laminate
- Basement
- Storage Space
- Parking
- Electric Vehicle Charging Station(s) · Garage
- Laundry
- Electric Dryer Hookup · Laundry Room · Washer Hookup
- Patio
- Covered · Porch
- Lot features
- Sloped · Front Yard · Private
- Construction
- HardiPlank Type
- Windows
- Blinds · Screens · Wood Frames
- Other structures
- Shed(s)
- Utilities
- Cable Available · Electricity Connected · Water Connected
- Water source
- Public · Private · Well
Rooms
- Primary Bedroom
- Primary Bathroom
- Laundry
First
- Bathroom 1
- Bedroom 1
- Bedroom 2
- Dining Room
- Kitchen
- Living Room
- Office
Schools
- Elementary
- Marbletown Elementary School
- Middle
- Rondout Valley Junior High School
- High
- Rondout Valley High School
Financial Details
- Annual taxes
- $9,469
- Assessed value
- $345,800
- Parcel number
- 3400-069.008-0001-002.100-0000
Directions
Route 209 south to Waters Dr. It is on the left after the 213 intersection. Upon entering the private drive, keep left.
Listing Courtesy: JFIVE Homes Realty, LLC - 8457586842
Presented by: Jennifer Fivelsdal
 Fair Housing Notice
Commute Calculator
Explore commute times from 13 Waters Drive, Stone Ridge, NY 12484.