
1343 Eldon CircleDurham, NC 27707

Pinecrest · Durham County
Description
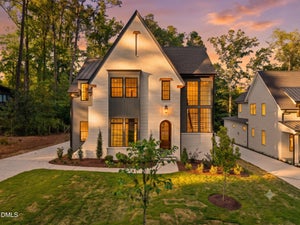
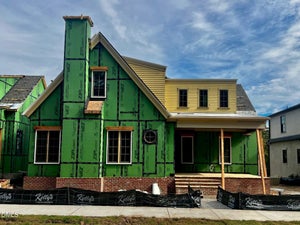
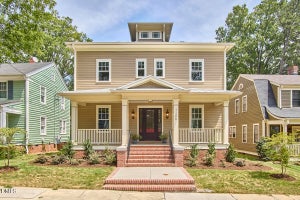
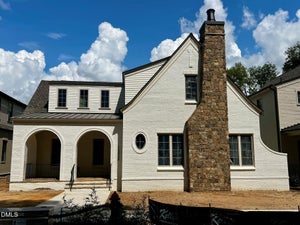
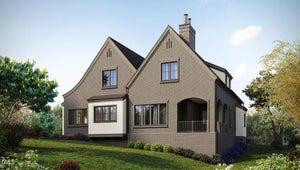
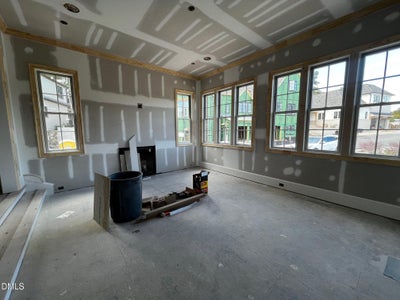
Introducing the Caroline by local custom builder Homes by Dickerson. Ready February 2027 and located on a corner homesite in Pinecrest, Durham's newest community, this home offers a rare opportunity to own new construction within the historic Forest Hills neighborhood. Inspired by the principles of New Urbanism, Pinecrest combines timeless architecture with a low-maintenance lifestyle, featuring thoughtfully designed green spaces, scenic walking trails, pedestrian-friendly streets, and direct access to the American Tobacco Trail and vibrant downtown Durham. This thoughtfully designed 5-bedroom, 4 full bath, 1 half bath home offers a main level private primary suite, dedicated dining space with bar, laundry room and exceptional kitchen with scullery. Upstairs you'll find three secondary bedrooms each as well as the dedicated rec room. On the basement level you will find the fifth bedroom/flex space with a private, en-suite bath. The included elevator pre-wire offers added convenience for future accessibility. Professionally curated by our in-house design team, the Caroline showcases timeless finishes, elevated craftsmanship, and attention to detail.
Property Information
- Property type
- Residential
- Sub-type
- Single Family Residence
- Style
- Tudor
- Year built
- 2027
- Living area
- 4,105 Sq Ft
- Lot size
- 0.09 acres
- Garage spaces
- 2
- Days on market
- 59
- MLS® Listing#
- 10192498
Property Features
- Interior
- Ceiling Fan(s) · Crown Molding · Double Vanity · Kitchen Island · Recessed Lighting · Smart Thermostat · Soaking Tub · Walk-In Closet(s) · Pantry
- Exterior
- Rain Gutters
- Appliances
- Disposal · ENERGY STAR Qualified Appliances · ENERGY STAR Qualified Dishwasher · Gas Range · Ice Maker · Microwave · Range Hood · Self Cleaning Oven · Tankless Water Heater · Oven
- Cooling
- Central Air · Ceiling Fan(s) · ENERGY STAR Qualified Equipment · Gas · Heat Pump
- Heating
- ENERGY STAR Qualified Equipment · Fireplace(s) · Forced Air · Heat Pump · Natural Gas
- Flooring
- Ceramic Tile · Other
- Fireplace
- Family Room · Gas
- Basement
- Partially Finished · Walk-Out Access
- Parking
- Attached · Garage · Alley Access · Garage Faces Rear · On Street · Paved
- Laundry
- Laundry Room · Main Level · Sink
- Lot features
- Corner Lot · Landscaped
- Construction
- Brick · Fiber Cement · HardiPlank Type · Stucco · Stone Veneer
- Foundation
- Slab · Other
- Roof
- Shingle
- Windows
- ENERGY STAR Qualified Windows
- Security
- Prewired
- Community
- Park · Street Lights · Sidewalks
- Sewer
- Public Sewer
- Water source
- Public
Rooms
Third
- Recreation Room13.3 x 24.1
- Bedroom 311.7 x 13.5
- Bedroom 411.9 x 12.2
- Bedroom 511.9 x 12.3
Basement
- Bedroom 215.6 x 16.4
Main
- Family Room10.6 x 15.6
- Master Bedroom13.11 x 16.3
Schools
- Elementary
- Durham - Morehead Montessori
- Middle
- Durham - Lakewood Montessori Middle School
- High
- Durham - Charles E Jordan Sr High School
Financial Details
- HOA
- $255 / MonthlyAssociation: CAMS
- Parcel number
- 243027

Listing Courtesy: Homes by Dickerson Real Estate - 9198474447
Last Updated: 2026-09-13T00:00:00.000Z
Commute Calculator
Explore commute times from 1343 Eldon Circle, Durham, NC 27707.