301 Redbud Ridge DriveBrookshire, TX 77423
Azalea · Waller County
Description
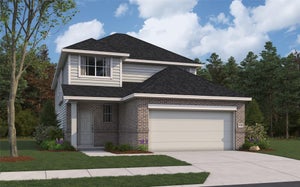
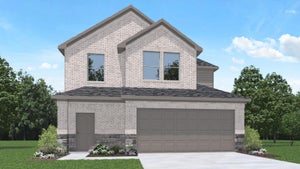
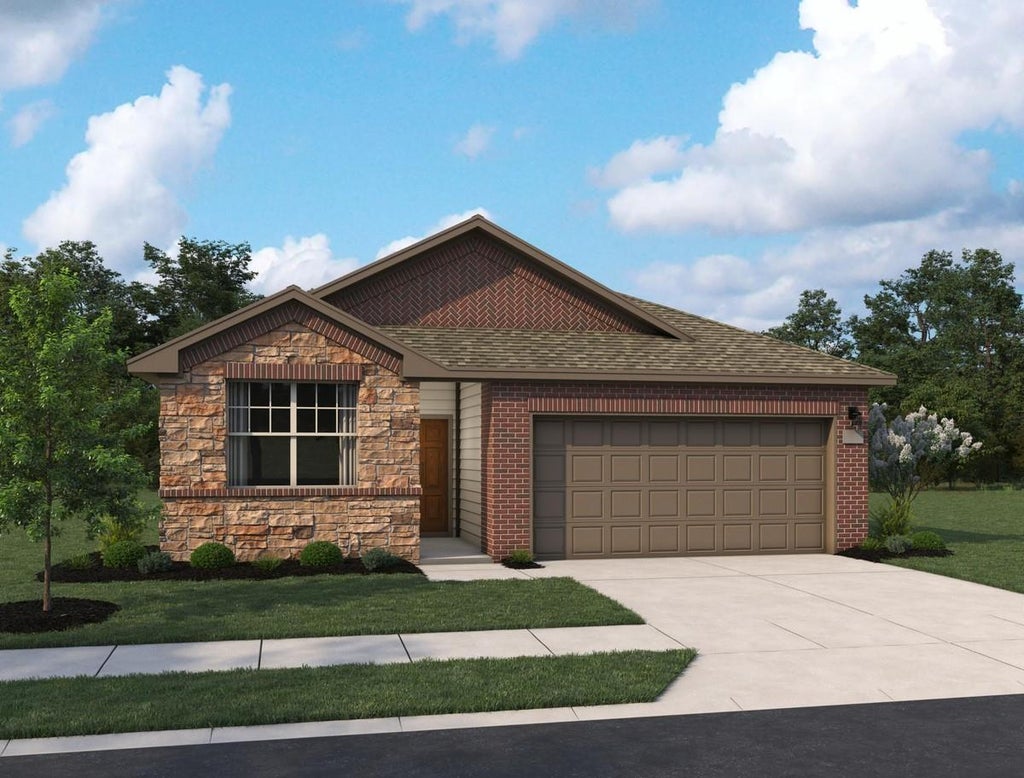
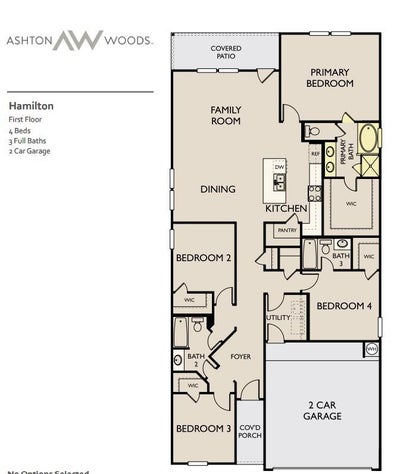
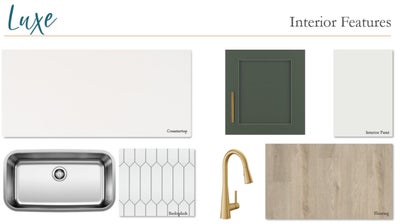
The Hamilton home plan, a beautifully designed one-story residence that embraces the essence of open concept living. This layout seamlessly connects the gourmet kitchen to the dining area, making entertaining guests both easy and enjoyable. The kitchen features ample prep space and modern amenities, perfect for culinary enthusiasts. The well-appointed primary bedroom with en-suite offers a tranquil escape with a separate tub and shower, complemented by a spacious walk-in closet that ensures organization and convenience. Every secondary bedroom is thoughtfully designed with walk-in closets, providing plenty of storage for family members or guests. This home features the AW Collection® Luxe, where striking green cabinetry, glossy finishes, and refined textures create a grand, sophisticated atmosphere perfect for elegant living. Experience the perfect blend of comfort and functionality in the Hamilton home plan, ideal for modern living. This amazing home is located in Brookshire.
Property Information
- Property type
- Residential
- Sub-type
- Single Family Residence
- Style
- Traditional
- Year built
- 2027
- Living area
- 1,861 Sq Ft
- Lot size
- 0.16 acres
- Garage spaces
- 2
- Parking spaces
- 2
- Ownership
- Full Ownership
- Days on market
- 4
- MLS® Listing#
- 32385941
Property Features
- Interior
- High Ceilings · Smart Thermostat
- Appliances
- Disposal · Gas Oven · Microwave · Gas Cooktop · Dishwasher
- Cooling
- Ceiling Fan(s) · Electric
- Heating
- Natural Gas · Zoned
- Flooring
- Carpet · Tile · Vinyl
- Parking
- Attached · Garage Door Opener
- Laundry
- Electric Dryer Hookup · Gas Dryer Hookup · Washer Hookup
- Patio
- Covered
- Fencing
- Back Yard · Full
- Lot features
- Back Yard · Subdivided
- Construction
- Brick · Cement Siding · Stone
- Foundation
- Slab
- Roof
- Composition
- Windows
- Shutters · Low Emissivity Windows
- Community
- Curbs
- Water source
- Public
Rooms
Second
- Bedroom10x11
Schools
- Elementary
- Royal Elementary School
- Middle
- Royal Junior High School
- High
- Royal High School
Financial Details
- HOA
- $750 / Annually
Directions
Take I-10 West (Katy Freeway) toward Katy/Brookshire and continue for approximately 30 miles. Exit at FM 362 (3rd Street) and turn right (north), then proceed for about 2–3 miles. Turn left onto Stockdick Road, then right onto Juniper Pass Drive. The Azalea by Ashton Woods community will be ahead, with the home located at 304 Juniper Pass Drive.
Listing Courtesy: Ashton Woods - 8328030321
Last Updated: 2026-10-08T00:00:00.000Z