

1430 Thunderbird RoadDavenport, FL 33896
RETREAT AT CHAMPIONSGATE, STONEYBROOK · Osceola County
Description
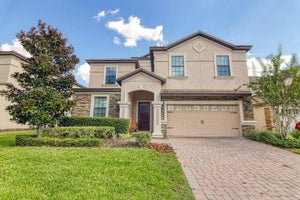
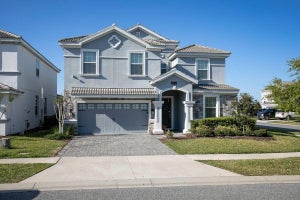
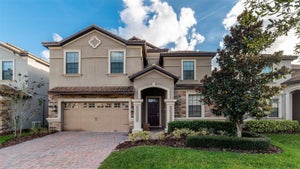
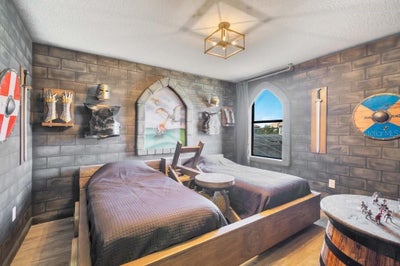
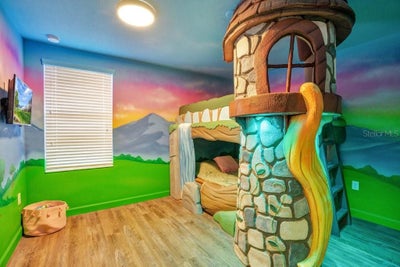
Take advantage of strong December bookings already in place, offering immediate rental income potential to help meet your year-end investment goals! This turnkey, fully furnished 8-bedroom, 5-bathroom themed vacation home is designed to immerse families and guests in a magical fairytale experience. Every bedroom features custom storybook and castle-inspired decor, with specialty lighting effects and themed beds throughout. Experience the childhood magic of sleeping in Cinderella's carriage or Rapunzel's castle tower bunks, discover an interactive Sword in the Stone feature with a built-in slide, explore Belle's library, or step into the enchanting Frozen-inspired room. Don't forget to visit the medieval armory, complete with its own catapult and knight-inspired decor! Upstairs, guests can enjoy the enchanted forest-themed home theater with interactive animal sounds, a second living area with the King's throne. In the garage you'll find an under-the-sea-inspired game room complete with a pool table and whimsical tea party table fit for little princes and princesses. The open kitchen features stainless steel appliances, a pantry, and peninsula seating, while the custom Knights of the Round Table dining table creates a memorable setting for royal feasts. Outside, enjoy a private heated pool within a screened enclosure and covered lanai. Located in the sought-after ChampionsGate resort community, guests enjoy access to an incredible array of amenities, including 2 resort-style pools, a lazy river, water slides, fitness center, theater, arcade, restaurant, tiki bar, splash pad, and mini golf! With close proximity to Walt Disney World and access to Greg Norman-designed ChampionsGate golf courses, this property combines a prime vacation destination with a truly unforgettable guest experience. Fully furnished, thoughtfully themed, and backed by a history of positive guest reviews, this is an exciting opportunity for buyers seeking a distinctive short-term rental property or personal vacation retreat. Existing reservations may be coordinated with the buyer, subject to applicable terms. Buyer to verify all information.
Property Information
- Property type
- Residential
- Sub-type
- Single Family Residence
- Style
- Contemporary / Mediterranean
- Year built
- 2014
- Stories
- 2
- Living area
- 3,909 Sq Ft
- Lot size
- 0.14 acres
- Ownership
- Fee Simple
- Zoning
- RES
- Days on market
- 1
- MLS® Listing#
- O6448695
Property Features
- Interior
- Open Floorplan · Stone Counters · Walk-In Closet(s)
- Exterior
- Private Entrance · Private Yard
- Appliances
- Dishwasher · Disposal · Dryer · Electric Cooktop · Electric Water Heater · Exhaust Fan · Freezer · Ice Maker · Microwave · Range · Refrigerator · Washer
- Cooling
- Central Air
- Heating
- Central · Electric
- Flooring
- Ceramic Tile
- Pool
- In Ground · Gunite · Heated · Screen Enclosure · Private
- Parking
- Driveway · Attached
- Laundry
- Electric Dryer Hookup · Inside · Laundry Closet · Upper Level · Washer Hookup
- Patio
- Covered · Deck · Enclosed · Front Porch · Patio · Porch · Rear Porch · Screened
- Lot features
- Landscaped · Level · Near Golf Course · Paved · Private
- Construction
- Block · Stucco · Frame
- Foundation
- Slab
- Roof
- Tile
- Windows
- Blinds · Drapes
- Security
- Fire Alarm · Gated Community · Security Gate · Smoke Detector(s)
- Community
- Gated · Clubhouse · Fitness Center · Golf · Playground · Pool · Restaurant · Sidewalks · Tennis Court(s) · Street Lights
- Utilities
- Cable Available · Electricity Connected · Sewer Connected
- Sewer
- Public Sewer
- Water source
- Public
Rooms
First
- Bathroom 111x8
- Bedroom 114x11
- Dining Room17x7
- Kitchen19x14
- Living Room20x19
- Master Bathroom12x12
- Master Bedroom17x12
Second
- Bathroom 210x9
- Bathroom 35x8
- Bathroom 413x13
- Bedroom 212x12
- Bedroom 312x12
- Bedroom 416x12
- Bedroom 513x11
- Game Room21x13
Schools
- Elementary
- Westside K-8
- High
- Poinciana High School
Financial Details
- HOA
- $345 / MonthlyAssociation: ICON Management
- Annual taxes
- $10,564Tax year 2025
- Parcel number
- 31-25-27-5137-00H1-1570
Directions
I-4 to exit 58, go west on ChampionsGate Blvd approx. 0.8 mi. Turn right on Ronald Reagan Pkwy approx. 0.9 mi, then right on Westside Blvd approx. 0.5 mi. Turn left on Oasis Club Blvd approx. 0.6 mi to the guard gate. Take the 3rd left onto Moon Valley Dr, then the 2nd left onto Thunderbird Rd. Home is on the right.
Listing Courtesy: EXP REALTY LLC - 888-883-8509
Last Updated: 2026-10-09T00:00:00.000Z
Documents & links
Provided by Kyle Barton
- Virtual tourVisit
Commute Calculator
Explore commute times from 1430 THUNDERBIRD ROAD, DAVENPORT, FL 33896.