2534 Vining Branch WayApex, NC 27523
Estates at White Oak · Wake County
Description
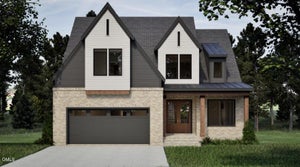
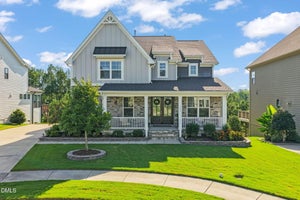
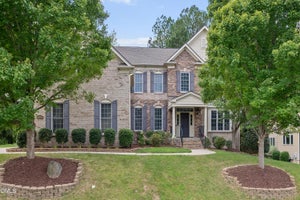
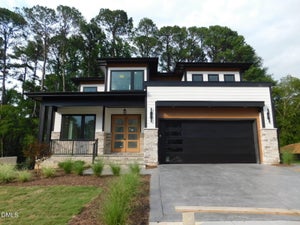
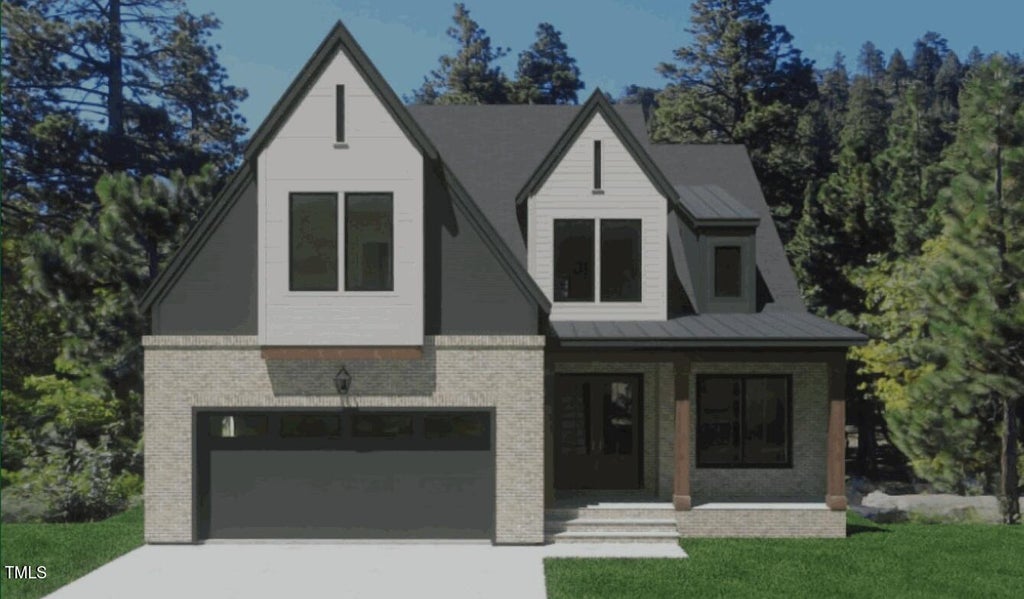
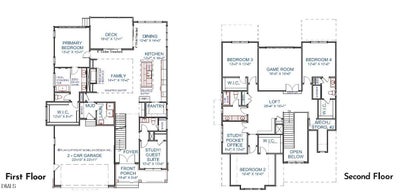
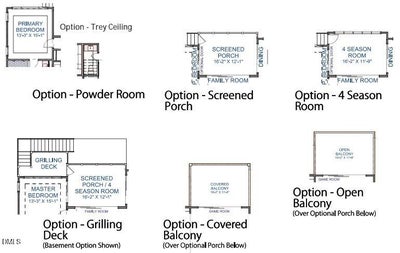
Framed Walkable Version of this Plan on Lot 17!! Welcome to Estates at White Oak! Nice Brick Accented Elevation w/Stained Wood Porch Columns & Relaxing Front Porch w/Double Door Entry to 2 Story Foyer is Very Inviting!! 1st Flr Features Trayed Primary Bdrm w/Tub inside Shower in Bath & Large WIC! Guest Suite/Study! Large Gourmet Kitchen w/Large Hidden Pantry! Open Family Rm w/Trayed 11' Ceiling w/Nice Glass Slider Doorway to Deck!! Upstairs Features Large 16x16 Bonus!! Generous Loft w/Pocket Office & Private Study!! 3 Bdrms w/WICs & 2 Full Baths!! Laundry Chute!!! Structural Options still Available! You can Add a Screen Porch, 4 Season Room off Family Rm, Wet Bar, Grilling Deck Too! Upgrade Pantry into a Gourmet Chef's Scullery!! Add Powder Room on 1st!!! Upstairs you can Add a Wet Bar & Covered or UnCovered Balcony to Game Room!!! Price Includes Great Standard Finishes!! Great Location!! Great Wake County Schools!! Salem Elementary & Middle School 3.5 Miles Away & Green Level HS 1.5 Miles Away!! Delayed Start to Allow Structural Options to be Added if Wanted!!! Contact Listing Agent for further details or with any questions!! Renderings Show Options Not Included in Purchase Price and are for Demonstration Purposes Only of Possible Options. Other Homesites Available! You are Welcome to Visit the Community and See Your Future Homesite and that Back Yard View! All of the View off the Back & None of the Maintenance! Now Offering a 2/1 Rate Buy Down with Towne Bank Mortgage with Acceptable Offer!!
Property Information
- Property type
- Residential
- Sub-type
- Single Family Residence
- Structure type
- House
- Year built
- 2026
- Living area
- 3,610 Sq Ft
- Lot size
- 0.15 acres
- Garage spaces
- 2
- Days on market
- 413
- MLS® Listing#
- 10121846
Property Features
- Interior
- Breakfast Bar · Crown Molding · Double Vanity · Eat-in Kitchen · Entrance Foyer · High Ceilings · Kitchen Island · Open Floorplan · Pantry · Master Downstairs · Recessed Lighting · Soaking Tub · Storage · Tray Ceiling(s) · Walk-In Closet(s)
- Exterior
- Rain Gutters
- Appliances
- Dishwasher · Disposal · Gas Cooktop · Microwave · Plumbed For Ice Maker · Range Hood · Stainless Steel Appliance(s) · Vented Exhaust Fan · Water Heater
- Cooling
- Central Air · Dual · Zoned
- Heating
- Central · Forced Air · Natural Gas · Zoned
- Flooring
- Carpet · Hardwood · Tile
- Fireplace
- Family Room · Gas Log
- Parking
- Garage · Garage Door Opener · Attached
- Laundry
- Laundry Room · Main Level · Sink
- Patio
- Deck · Front Porch · Porch
- Lot features
- Landscaped
- Construction
- Brick Veneer · Fiber Cement · HardiPlank Type · Lap Siding · Radiant Barrier
- Roof
- Shingle · Asphalt · Metal
- Windows
- Double Pane Windows · Insulated Windows · Screens
- Community
- Sidewalks · Street Lights
- Utilities
- Cable Available · Electricity Connected · Natural Gas Connected · Phone Available · Sewer Connected · Water Connected · Underground Utilities
- Sewer
- Public Sewer
- Water source
- Public
Rooms
Second
- Bedroom 213.25 x 12.0
- Bedroom 313.25 x 11.0
- Bedroom 413.0 x 12.5
- Game Room16.25 x 16.0
- Loft26.25 x 16.0
- Office12.0 x 9.25
First
- Bedroom 510.25 x 10.0
- Dining Room14.25 x 12.5
- Family Room16.0 x 19.0
- Kitchen12.5 x 16.0
- Master Bedroom15.0 x 13.25
Schools
- Elementary
- Wake - Salem Elementary
- Middle
- Wake - Salem Middle
- High
- Wake - Green Level High School
Financial Details
- HOA
- $1,500 / One-time
- Parcel number
- 0722892782
Directions
Directions: Take HWY 64 going west towards Jordan Lake & After Crossing under I540 take Right at the Light onto Jenks Rd, Go straight 1 mile & Left onto Old Ivey where your will see our entrance on Ahad Court on the left!! From HWY 55 just turn westward or towards Jordan Lake at Traffic Light for Jenks Road and after crossing over Green Level Church Road Old Ivey Road will be your next turn right onto Old Ivey where your see our entrance road Ahad Court on the left!! Right on Vining Branch Way!

Listing Courtesy: Coldwell Banker HPW New Homes - 9197814663
Last Updated: 2025-09-14
Commute Calculator
Explore commute times from 2534 Vining Branch Way, Apex, NC 27523.