

35 Pinecrest AveMashpee, MA 02649
Barnstable County
Description
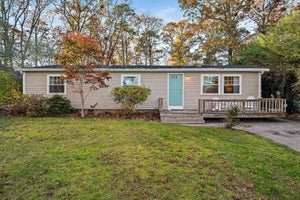
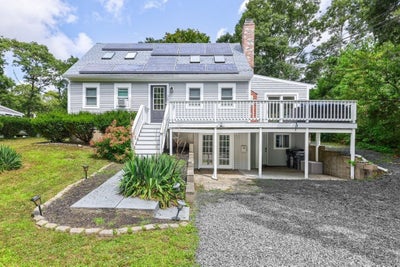
Set between freshwater John’s Pond and Ashumet Pond, this inviting Mashpee home offers a flexible layout with plenty of room to gather, relax and make the most of Cape Cod living and recreation. The bright main level features hardwood floors, a welcoming living room with fireplace, an updated kitchen with stainless appliances and ample cabinetry, and a spacious dining area with access to the deck. Multiple bedrooms span the main and upper levels, including a generously sized primary, while mini-splits provide added comfort. The finished lower level expands the possibilities with a family room, additional kitchen, dining area, bath and bonus space—ideal for guests, extended stays or simply spreading out. Outside, enjoy a spacious deck overlooking the wooded surroundings, and outdoor shower to wash off association beach sand, plus solar panels and natural gas heat for added energy efficiency. Property is delivered fully furnished. Conveniently located with easy access to Mashpee Commons, shopping, dining and major roadways.
Property Information
- Property type
- Residential
- Sub-type
- Single Family Residence
- Style
- Cape
- Year built
- 1987
- Living area
- 2,311 Sq Ft
- Lot size
- 0.26 acres
- Parking spaces
- 8
- Zoning
- R5
- Days on market
- 32
- MLS® Listing#
- 73570376
Property Features
- Exterior
- Rain Gutters · Outdoor Shower
- Appliances
- Electric Water Heater · Water Heater · Range · Dishwasher · Refrigerator
- Cooling
- Ductless
- Heating
- Baseboard
- Flooring
- Wood · Tile
- Basement
- Full · Walk-Out Access · Interior Entry
- Parking
- Off Street
- Laundry
- In Basement · Electric Dryer Hookup · Washer Hookup
- Patio
- Deck · Patio
- Lot features
- Cleared · Gentle Sloping · Level
- Construction
- Frame
- Foundation
- Concrete Perimeter
- Roof
- Shingle
- Community
- Golf
- Sewer
- Private Sewer
- Water source
- Public
Rooms
First
- Bathroom 16.1x7.11
- Bedroom 213.4x11.4
- Bedroom 311x8.9
- Dining Room11.11x17.1
- Kitchen14.4x11.5
- Living Room17.3x11.4
Second
- Bathroom 27.11x7.11
- Bedroom 411.4x11.5
- Master Bedroom11x20.2
Basement
- Bathroom 38.2x6.6
Schools
- High
- Mashpee Hs
Financial Details
- HOA
- Yes
- Annual taxes
- $3,987Tax year 2026
- Assessed value
- $598,600
- Parcel number
- M:0049 B:0000 L:01580,2350653
Directions
151 to Hooppole to Highland to L on Pinecrest
Open Houses
- 10:30 AM–12:30 PMAdd to calendar
- 11:00 AM–1:00 PMAdd to calendar
Listing Courtesy: Keller Williams Realty - 5085347200
Presented by: Eric Dufault
Commute Calculator
Explore commute times from 35 Pinecrest Ave, Mashpee, MA 02649.