
8229 Steeplechase CircleArgyle, TX 76226
Steeplechase Add · Denton County
Description
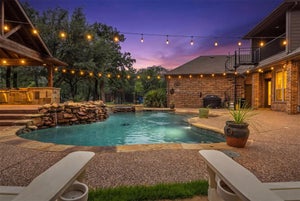
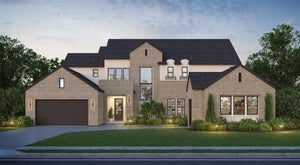
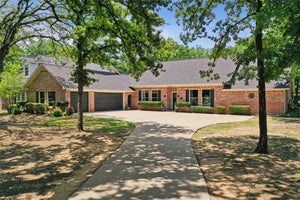
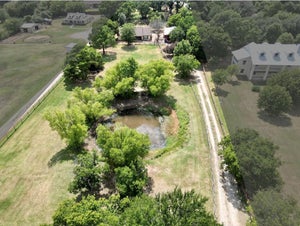
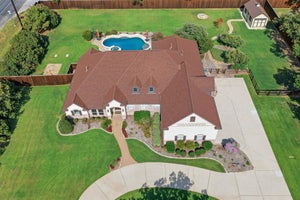
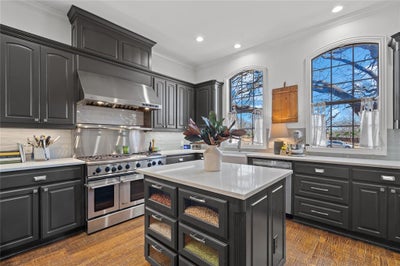
The home appraised for $1.4M in May, giving buyers added confidence in the value. Even better, enjoy hundreds of dollars in monthly city-tax savings by living just outside the Argyle city limits while still being in sought-after Argyle ISD. Tucked into the charming Steeplechase neighborhood, this exceptional corner-lot property offers the best of country living with privacy, space, and elevated outdoor living, all with the freedom of a voluntary HOA. The backyard features a heated pool and spa, a lit putting green, outdoor living and dining spaces, an outdoor kitchen with Bull appliances, raised garden beds, a chicken coop, and plenty of room to play or unwind. Inside, a dramatic wall of windows overlooks the backyard and fills the home with natural light. The front library offers a cozy retreat and can easily function as a formal dining room. The gourmet kitchen opens seamlessly to the spacious living and dining areas, creating an ideal layout for gathering with family and friends. A private downstairs bedroom provides the perfect space for guests. The primary suite is a true retreat, featuring a spa-inspired bath with a freestanding soaking tub, illuminated mirrors, and a generous walk-in closet designed with both beauty and functionality in mind. Upstairs, you'll find a large secondary living area, four additional bedrooms with spacious closets, and a Jack-and-Jill bath designed for convenience. One bedroom with double doors is currently being used as an office, offering flexibility for today's lifestyle. The three-car garage provides abundant storage and parking, with the third bay enhanced by blown-in insulation and its own HVAC unit, deal for a gym, workshop, or hobby space. A circular drive and oversized driveway add both convenience and impressive curb appeal. Combining luxury, functionality, and an incredible outdoor lifestyle, this one-of-a-kind property truly offers it all.
Property Information
- Property type
- Residential
- Sub-type
- Single Family Residence
- Year built
- 1999
- Living area
- 3,970 Sq Ft
- Lot size
- 1.55 acres
- Garage spaces
- 3
- Days on market
- 106
- MLS® Listing#
- 21302746
Property Features
- Interior
- Double Vanity · Kitchen Island · Open Floorplan · Pantry · High Speed Internet
- Exterior
- Lighting · Outdoor Grill
- Appliances
- Dishwasher · Disposal · Microwave
- Flooring
- Hardwood · Tile
- Fireplace
- Gas
- Pool
- Diving Board · Pool/Spa Combo · Waterfall
- Parking
- Circular Driveway · Attached
- Lot features
- Corner Lot
- Roof
- Composition
- Other structures
- Poultry Coop · Shed(s)
- Utilities
- Cable Available
- Sewer
- Septic Tank
- Water source
- Public
Rooms
Second
- Bedroom10 x 12
- Bedroom14 x 13
- Bedroom9 x 13
- Game Room24 x 18
First
- Bedroom10 x 12
- Living Room17 x 25
- Master Bedroom18 x 15
Schools
- Elementary
- Hilltop
- Middle
- Argyle
- High
- Argyle
- District
- Argyle ISD
Financial Details
- HOA
- $250 / AnnuallyAssociation: Steeplechase
- Annual taxes
- $18,892
- Parcel number
- R212132
Directions
GPS Friendly

Listing Courtesy: Compass RE Texas, LLC - 817-455-1400
Presented by: Sarah Eccleston Grante
Last Updated: 2026-06-15
Documents & links
Provided by Sarah Eccleston Grante
- Virtual tourVisit
Commute Calculator
Explore commute times from 8229 Steeplechase Circle, Argyle, TX 76226.